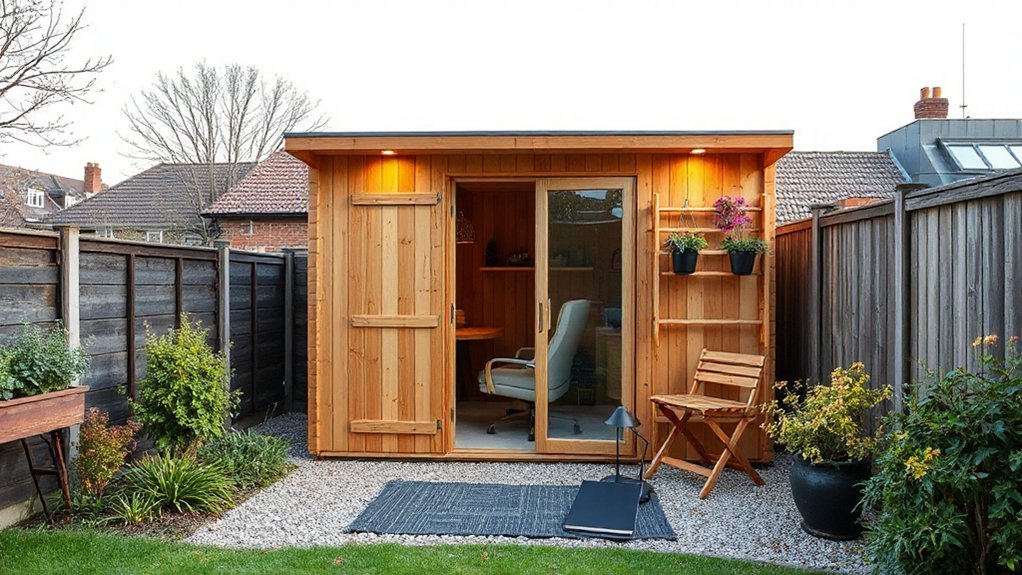
Turn a tight plot into a productive, stylish garden office with compact, modular designs that maximize space and blend with your landscape. Prioritize a narrow, elevated footprint, smart storage, foldaway desks, and durable, low‑maintenance cladding. Plan for sun exposure, insulation, and weatherproofing so you stay comfortable year‑round. Use layered lighting, quiet zones, and reliable Wi‑Fi to boost focus. Off‑the‑shelf options pace things up, while custom builds tailor efficiency for your site—and you’ll uncover more tips as you continue.
Why a Small Plot Garden Office Delivers Big Benefits
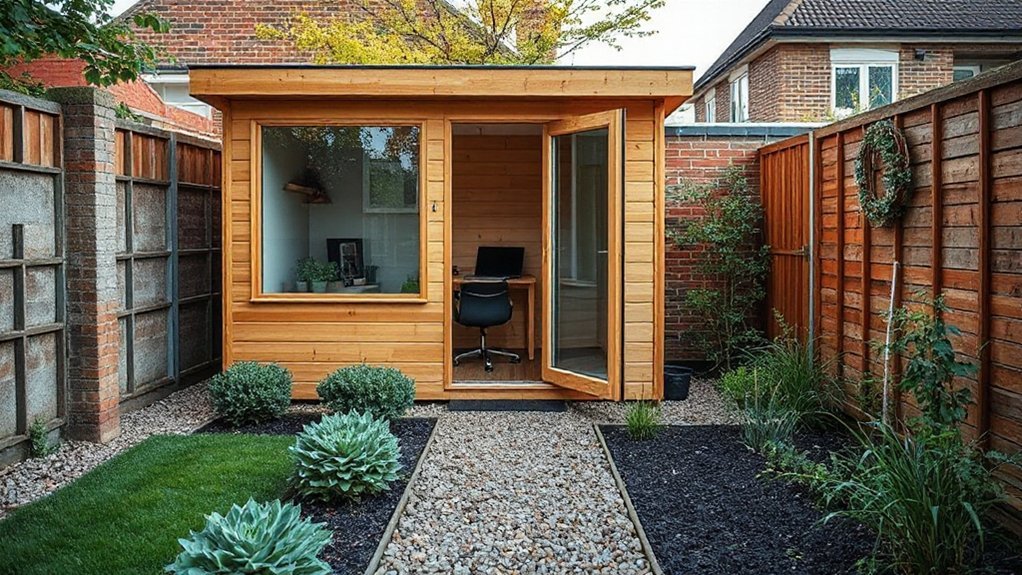
For a compact plot, a garden office packs a surprising punch: you get dedicated workspace without sacrificing precious outdoor real estate. You’ll experience efficient zoning, where insulation and mechanicals are compact yet robust, delivering year‑round comfort with minimal footprint.
The design prioritizes Garden aesthetics, balancing form and function to prevent visual clutter while enhancing your yard’s cohesion. Footprint constraints drive intelligent layout: narrow profiles, elevated ceilings, and integrated storage optimize usable space without crowding your exterior.
Eco friendly materials, from timber framing to low‑VOC finishes, reduce environmental impact and support long‑term durability. You’ll benefit from modular components that adapt to evolving tasks, so installation stays swift and maintenance remains predictable.
In short, a small plot garden office yields productivity, curb appeal, and sustainable value.
Define Your Constraints: Space, Budget, and Time
You’ll start by mapping your space, budget, and timeline to set clear constraints for your garden office project.
Prioritize practical limits—footprint, build costs, and permit or lead times—so you can design for feasibility and speed.
With these constraints defined, you’ll align space, budget, and schedule to create a realistic, scalable plan.
Space, Budget, Time Constraints
To design a garden office that fits small UK plots, you must first define your constraints across space, budget, and time. You’ll map spatial limits, noting plot perimeter, access, and sun exposure to avoid wasted build or layout.
Budget clarity comes next: set caps for structure, insulation, and finishes, then reserve a contingency for unexpected modest trades.
Time constraints matter too—establish a realistic construction window, delivery schedules, and dry-weather milestones to prevent rent-by-duration costs.
Prioritize modularity and scalable systems, so future upgrades align with evolving needs.
When evaluating options, weigh garden aesthetics against practicality, ensuring the chosen design remains coherent with site context.
Plan plant selection early to support microclimates without overcomplicating maintenance.
This disciplined framing saves rework and keeps momentum strong.
Practical Constraints and Planning
Small plots demand concrete constraints: space, budget, and time. You’ll map usable area, beam clearance, and access routes to avoid clashes with existing plants or pathways. Define a realistic budget upfront, allocate for foundation, shelter, and services, and reserve contingency for delivery delays.
Time-wise, set milestones for permits, delivery, and installation, then back-calculate from your target opening date. Prioritize durable, low-maintenance elements to minimize ongoing costs and disruption.
Garden furniture should be compact, modular, and weather‑resilient; plant selection, meanwhile, favors compact varieties and vertical growth to maximize square footage. Align design choices with seasonal work patterns and future accessibility.
Efficient design reduces waste and speeds setup, keeping your project lean and practical.
- Compact footprint concepts and vertical gardening
- Modular shelter options with smart storage
- Weather-resistant garden furniture placement ideas
- Budget routing and phased procurement
- Plant selection strategies for shade, sun, and airflow
Pick Your Garden Office Type for Tiny Plots
If you’re short on space, choosing the right garden office type upfront can save you time and money. For tiny plots, prioritize compact, modular designs that maximize footprint without sacrificing comfort. Consider a studio or pod with a slim footprint, or a foldaway option that tucks behind a boundary.
Insulation, weather sealing, and low-profile roofing keep year-round use practical. Structure should minimize foundations, using a deck or raised platform for quick install and reduced site disruption.
Access is critical: guarantee doors swing away from utilities and you have secure lockable external power.
Finishes matter: durable cladding, low-maintenance greenery, and integrated cable management streamline upkeep.
Incorporate garden decor and planting ideas that harmonize with your plot, preserving visual balance and functional workspace.
Efficient Layouts: Zones for Focus, Storage, and Breaks
You’ll optimize your garden office by clearly separating a focused zone, smart storage, and a short break nook to keep work momentum.
Start with a defined desk area and quieting elements to minimize distractions.
Then tuck in storage where it’s reachable but out of sight.
A compact, well-placed break zone helps you reset without leaving the space.
Focused Zone Design
Efficient layouts partition the garden office into distinct zones—a focused work area, a compact storage nook, and a relaxing breaks corner—so you can work, stash gear, and decompress without interference. You design the focus zone with glare-free lighting, a height-adjustable desk, and acoustically treated walls to keep distractions at bay.
The progression are clean: a narrow corridor guides you from entry to work, then to storage, then to pause. Integrate practical tech: cable routing, power proximity, and ventilation tuned for long sessions.
Embrace urban farming cues and wildlife habitats via a small, adjacent planter strip that doubles as a visual buffer. This layout supports efficiency, fosters mindfulness, and scales with evolving tasks.
- Narrow passageway with tactile flooring
- Focus desk facing a window line
- Hidden cable channeling under trim
- Compact, labeled storage blocks
- Calm-view break nook with greenery
Efficient Storage Layout
Efficient storage in a compact garden office means smartly layered blocks that stay unobtrusive yet highly accessible. You design storage zones as modular pods linked to work areas, so retrieval is instant and distractions stay minimized.
Prioritize vertical fixtures: wall-mounted cabinets, peg rails, and shallow drawers that hold essentials without encroaching on legroom. Use a simple color and material palette to preserve garden aesthetics while the space feels coherent, not cluttered.
Incorporate a hidden “break” bench that doubles as a storage bench, keeping supplies out of sight yet ready.
For plant selection, place compact, low-maintenance greens near windows to improve mood without sacrificing floor space.
Label bins clearly, align power outlets to work zones, and keep cables tucked to sustain a clean, efficient workflow.
Compact Pod Options That Max Out Your Space
If space is tight, compact pod options deliver full-functioning workspaces without wasted footprint. You’ll harness modular panels, integrated desks, and acoustic seals to create a focused zone that feels larger than its footprint.
Thoughtful orientation maximizes natural light while minimizing heat gain, so you stay comfortable year-round.
Materials prioritize durability and low maintenance, with resinous floors and powder-coated frames that shrug off UK weather.
Electrical planning is compact but capable, with hidden outlets and USB-C charging banks, plus data runs tucked into clean channels.
Finishes blend steel, timber, and glass for a modern, studio-like vibe that suits planting techniques and garden furniture as extensions of your workflow.
Your compact pod becomes a productive, stylish hub.
- Compact modular panels create flexible boundaries
- Integrated desk and storage optimize every inch
- Acoustic seals reduce outside noise effectively
- Hidden cable channels keep surfaces clean
- Timber accents pair with garden furniture for cohesion
Foldaway and Wall-Mounted Solutions for Indoor Flex
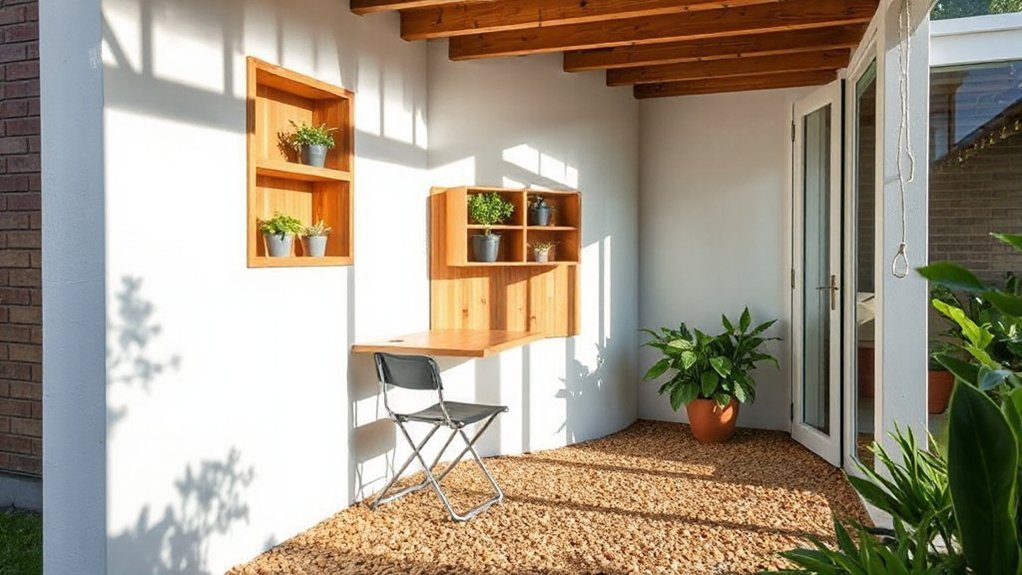
Foldaway workspace options and wall-mounted desk solutions let you reclaim floor space without sacrificing function. You’ll deploy compact mechanisms that lock safely into place for daily use and stow neatly when not needed.
This approach keeps your indoor flex agile, clutter-free, and ready for a quick switch between work and living space.
Foldaway Workspace Spaces
When space is tight, foldaway and wall-mounted desks transform cramped corners into capable work zones without sacrificing floor area. You’ll appreciate sturdy hinges, gas springs, and integrated cable management that keep lines clean and distractions minimal.
Choose compact desktops with anti-slam supports, so you can switch between task mode and storage in moments. Lightweight, durable materials reduce bulk while preserving posture-friendly height ranges.
A folding option can tuck away after use, freeing space for garden maintenance on sunny days and easy access to outdoor decor when guests arrive. Maintenance-friendly finishes resist moisture and staining, ensuring longevity in indoor environments.
Consider built-in organizers to hold cables, stationery, and plants for a balanced, productive nook.
- Hidden desk that folds flat against a wall
- Recessed shelving for tools and notepads
- Gas-strut hinge for smooth, quiet operation
- Cable-friendly grommet and channeling
- Timber veneer with moisture-resistant sealant
Wall-Mounted Desk Solutions
Wall-mounted desks offer a clean, space-saving alternative that fits neatly into narrow interiors. You’ll appreciate a design that folds away or retracts, preserving floor area for movement and storage.
Choose a wall-mounted unit with a sturdy hinge, a lockable latch, and a braking system for gentle lowering. Pair with a compact chair that tucks under when not in use to maximise workflow space.
Material choices matter: powder-coated steel for durability, with a sound-dampening surface to reduce desk noise during adjustments.
Optimize cable management with routed channels and a discreet power strip.
While you curate garden decor, consider plant selection near the workspace to improve air quality and focus.
This setup supports steady, ergonomic work without crowding your room.
Year-Round Comfort: Insulation and Heating Essentials
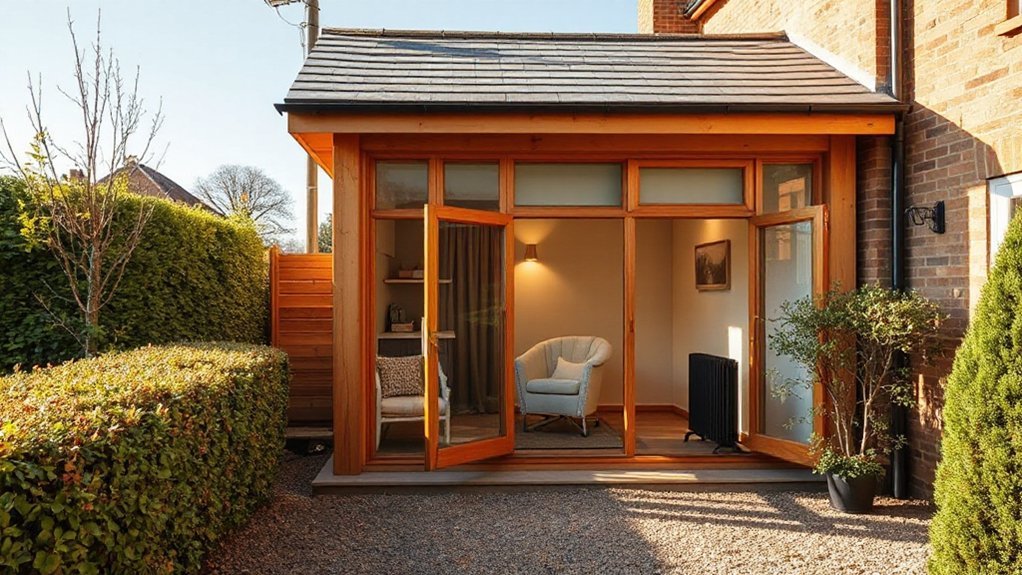
Is your garden office ready to stay comfortable year‑round, no matter the UK weather? You’ll focus on insulation and heating that don’t waste space or energy, pairing tight construction with intelligent controls. Prioritize a continuous, airtight envelope, insulated floors, walls, and roof, and select a heating system sized for a compact structure.
A low-profile heat pump or efficient electric radiator, paired with a smart thermostat, keeps temperatures steady without overshoot. Combine favorable glazing with window films to reduce heat loss while preserving light.
Ensure ventilation is balanced to avoid drafts, and plan for quiet, unobtrusive operation. Integrate garden furniture and plant selection to soften edges and improve microclimates within the workspace.
- Airtight seal around doors and windows
- Compact, efficient heating with smart thermostat
- Insulated slab and roof for steady temps
- Quiet, balanced ventilation strategy
- Subtle greenery and furnishing for climate buffering
Power, Data, and Connectivity in Tight Spaces
Opt for a centralized rack or cabinet with PoE, managed switches, and modular power supplies, so expansion stays clean and predictable.
Wireless power can minimize desk clutter, but plan for a reliable wired backbone to guarantee latency-sensitive tasks stay deterministic.
Remote connectivity should come via dual-band Wi‑Fi 6/6E access points and a stable VPN gateway for off-site access.
Choose shielded, low-profile cabling, and label everything for quick troubleshooting.
Finally, integrate intelligent power monitoring to spot drops in real time and prevent outages before they disrupt your workflow.
Weatherproofing That Keeps Out Damp Without Clutter
Weatherproofing is about stopping damp at the source without adding clutter, so you get a clean, usable space. We’ll explore weatherproofing essentials and damp-free cladding options that stay slim and low-maintenance.
Start with airtight seals, moisture barriers, and selecting cladding that sheds water while remaining visually tidy.
Weatherproofing Essentials
One key to a durable garden office is weatherproofing that keeps damp out without adding clutter. You’ll pursue a tight envelope: rain barriers, breathable membranes, and robust seals that work in UK climates without fuss.
Prioritize solar orientation for passive heating and heat loss mitigation, pairing with landscaping integration to channel prevailing winds away from the structure.
Choose low-maintenance materials and sloped surfaces that shed moisture, not puddle.
Guarantee electricals and ventilation stay dry with safe conduit routing and sensor-ready ventilation.
- Sealed joints and continuous membranes around doors and windows
- Breathable, moisture-tolerant underlays for floors
- Sloped roof and drip edges that direct water away
- Properly sealed penetrations for cables and vents
- Strategically positioned openings aligned to sun and wind patterns
Damp-Free Cladding Options
Damp-free cladding choices combine durability with clean aesthetics, keeping your garden office dry without adding clutter. You’ll want panels that resist expansion and contraction, while maintaining a slim profile to maximise space.
Opt for treated timber or fiber cement with tight joints and concealed fixings to minimize water ingress. For exterior finish, apply damp proof paint in a breathable formulation that blocks moisture transfer yet allows the substrate to dry.
Consider moisture barriers behind the cladding to create a continuous shield against rain and condensation. Guarantee correct ventilation and a ventilated cavity to prevent trapped moisture.
Select systems with manufacturer-backed warranties and compatibility with UK climate exposure, so maintenance remains minimal and performance remains dependable over time.
Quiet Floors: Flooring and Vibration Control
Quiet floors are essential for a productive garden office, reducing footfall transference and minimizing board deflection where walls and ceilings meet. You’ll pair resilient underlays with dense flooring options to dampen impact and isolate vibrations from equipment.
Precision underlayment bridges uneven subfloors and supports long-term stability, while floating floor systems decouple movement from the structure. Choose vibration mitigation strategies that align with your wall framing and ceiling assemblies to prevent creak and transfer.
- Visually understated, high-minish underlays settle underfoot with confident support
- Layered membranes tailor decoupling to your load profile
- Engineered boards or laminate offer controlled deflection and feel
- Cork or rubber cores absorb impact without stiffness
- Acoustic mats seal gaps and prevent hollow sounds
Flooring options meet vibration mitigation for a calm, productive workspace.
Lighting to Make Small Areas Feel Bigger
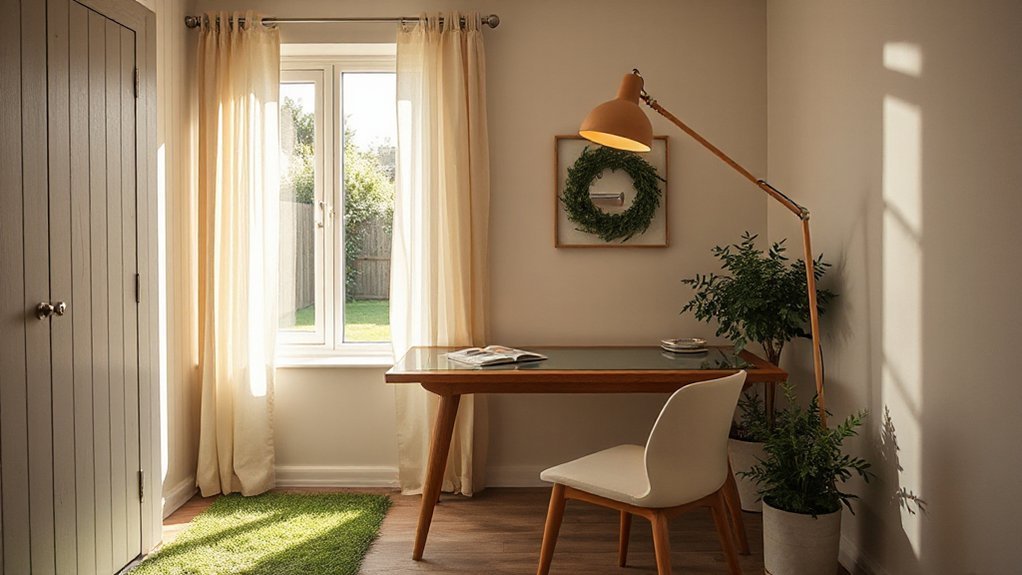
Lighting can make a small garden office feel larger by shaping how space is perceived and used. You’ll want a layered approach: ambient general light, task lighting at work zones, and subtle accent lamps to sculpt depth.
Choose fixtures with high CRI to render true colors and avoid glare that skews perception. Opt cool-white LEDs for ceilings to push back shadows, and warm accents near seating to create inviting zones without crowding.
Consider indirect lighting along walls or under shelves to elongate lines and add perceived height. Color schemes matter: light neutrals reflect more glow, while brighter accents define boundaries.
Plant selection should stay modest yet strategic—tines and silhouettes break monotony without crowding. Integrate dimming controls for dynamic mood and focus.
Aesthetic Fits: Blending With Your Garden’s Style
To harmonize a garden office with its outdoor surroundings, start with a unifying palette and material language that echo your landscape—think timber textures, natural stone, and greenery-inspired hues. You’ll align details so the structure feels like an extension of your plot, not a bolt-on.
- Use garden furniture in finishes that mirror fencing and decking
- Integrate vertical greenery or climbers to soften edges
- Choose planters that repeat the office’s material palette
- Position viewpoints to frame existing specimen trees
- Pair planting with functional screens that double as shade
This approach prioritizes plant integration, tone continuity, and tactile cohesion, ensuring your workspace reads as a seamless garden feature rather than a detached shed.
Practical, stylish, and low-maintenance, it supports focused work in harmony with nature.
Security and Privacy on Small Plots
Small plots demand smart security layouts and privacy strategies that don’t crowd the footprint. You’ll prioritize perimeter undulation and discreet screening to deter intrusions without blocking light.
Begin with garden security through compliant fencing, tamper-resistant latches, and reinforced gates that suit compact boundaries. Use low-profile sensors and motion-activated lighting mounted at height to minimize vandalism opportunities while maintaining visibility.
Privacy barriers should be breathable and visually light, such as vertical slats, lattice with evergreen climbers, or cube screens that extend sightlines upward, not outward. Consider natural hedging that won’t overwhelm space, plus privacy film on office windows for daytime glare control.
Employ zoning cues: clear paths, secure entry points, and encrypted smart devices to protect data while preserving an open, productive feel.
Maintenance in Damp UK Climates: Tips That Last
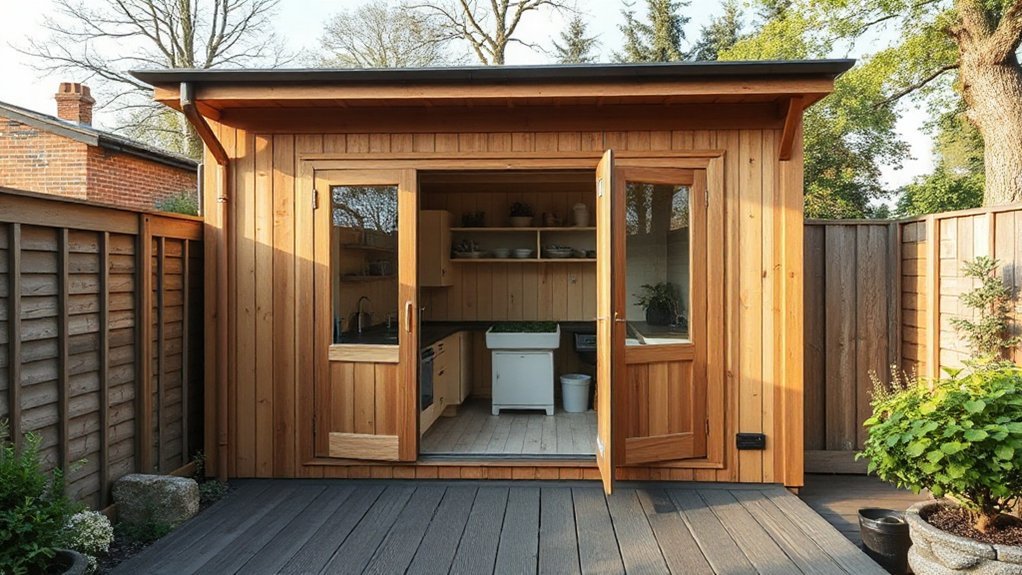
Damp climates demand proactive maintenance to protect a garden office from mould, rot, and corrosion, and the payoff is years of trouble-free use. You’ll build resilience with a simple, repeatable routine that fits restricted spaces and busy lives.
Start with waterproofing checks, sealing joints, and ensuring vented airflow to curb condensation. Inspect timber and metal components for corrosion or swelling, and treat or replace as needed.
Schedule seasonal cleaning to remove biofilm on exterior surfaces, and verify outdoor lighting remains effective without glare. Guard against garden pests by sealing gaps and trimming nearby vegetation. Maintain drainage paths to prevent pooling and substrate saturation.
- Sealed joints and breathable membranes to deter moisture ingress
- Rust inspection and protective coatings on metal frames
- Condensation audits and vent清ing for airflow
- Pest-proof gaps and tidy vegetation buffers
- Drainage and surface grading checks for runoff control
Off-the-Shelf vs. Custom Builds: Pros, Cons, and Costs
Off-the-shelf garden offices offer speed, cost predictability, and nationwide availability, but they trade some customization and long-term fit for convenience. You’ll find modular design options that let you mix sizes and layouts, easing on-site assembly and delivery timelines.
Custom builds, by contrast, let you tailor insulation, glazing, and electrical layouts to match exact site constraints, but you’ll pay a premium and wait longer.
In practice, you compare Cost analysis across options: upfront costs, potential additional fittings, and ongoing maintenance. Off-the-shelf solutions often offer standardized warranties and streamlined installation, reducing uncertainty.
Custom builds may yield better long-term energy performance and space efficiency but demand specialist teams and longer schedules.
Your decision hinges on space constraints, budget discipline, and how precisely you value future flexibility.
Three UK Case Studies: Tiny-Garden Offices in Action
Three UK case studies put the practicalities of tiny-garden offices under the spotlight, showing how compact footprints, smart insulation, and carefully planned service runs translate into real-world working spaces. You’ll see how lean footprints maximize usable yard area while preserving garden feel, and how high-performance glazing keeps comfort steady year-round without wasting energy.
Each project demonstrates efficient service routing, from discreet power feeds to quiet ventilation, so you stay productive without clutter. Garden decor and wildlife habitats aren’t afterthoughts; they’re integrated for a calm, inspiring backdrop. You’ll adopt modular interiors that flex with workload, and durable finishes designed for UK weather.
Aesthetic restraint pairs with technical prowess to deliver scalable, low-maintenance results.
- Compact footprint layouts that optimize light and access
- Insulated shells with minimal thermal bridges
- Quiet, hidden service runs and cable management
- Integrated garden decor that doubles as branding
- Habitat-friendly landscaping that supports local wildlife
Quick-Start Checklist: Step-by-Step to Your Small-Office Setup
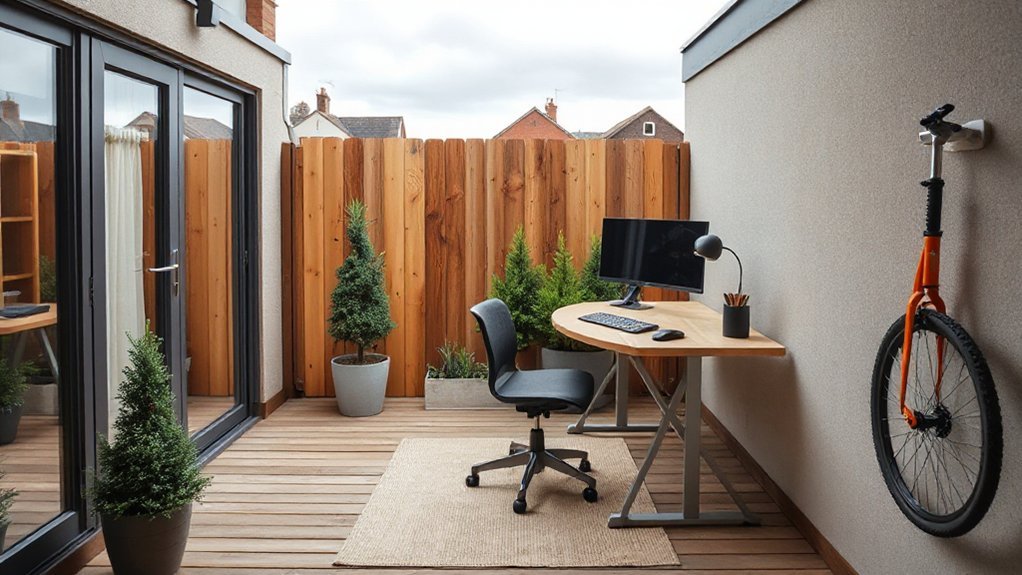
Get your small-office setup underway with a lean, step-by-step plan that gets you productive fast.
Begin with a compact site assessment: measure available space, sunlight hours, and access routes.
Define a single-purpose workspace: desk, chair, power, and data drops first, then add ergonomic accessories.
Choose compact Garden furniture that doubles as storage where possible, and place it to keep traffic flow clear.
Prioritize quiet, low-contrast backgrounds and cable management to reduce clutter.
For Plant selection, pick low-maintenance greens near the workstation to boost mood without glare or dust.
Draft a 48-hour implementation timeline: assemble, connect, test, and refine.
Document configurations for future updates.
Finally, create a reusable reset routine: daily quick tidy, weekly checks, and monthly equipment audits.
Frequently Asked Questions
How Much Does a Small Garden Office Cost in the UK?
You’ll typically spend £3,000–£12,000 for a small UK garden office, depending on insulation, glazing, and build quality. You’ll value garden insulation, durable roof, and office furniture integration for a practical, stylish workspace.
Do You Need Planning Permission for Tiny Garden Offices?
Yes, you usually don’t need planning permission for a tiny garden office under permitted development. You’ll appreciate garden office design, and the outdoor workspace benefits, as you configure compliant, stylish, practical space without costly approvals.
What Permits Are Required for Electrical Installations?
You’ll need an electrical safety assessment and compliance with wiring regulations, including using a registered electrician for installations, to obtain proper permits if required. Make certain robust protection, earthing, and RCDs are installed and inspected for safety.
How Long Does Installation Typically Take?
Installation typically takes a few days to a week, depending on size and finishes. You’ll choose landscaping options and insulation materials strategically to minimize disruption while ensuring weather-tight, energy-efficient operation.
Can a Garden Office Be Vat-Recovered?
Like a well-tuned engine, yes—you can reclaim VAT on a garden office if it’s for business use. Tax implications matter; make certain you meet VAT recovery rules, invoicing, and partial exemption criteria to optimize your claim.
Conclusion
You can transform a tiny plot into a productive workspace without breaking the bank. Prioritize a compact, well-insulated pod and smart storage to keep clutter down. As UK studies show, homes with dedicated garden offices can boost property value by up to 5%—a tidy incentive to invest. Use efficient zoning for focus, breaks, and gear, and choose maintenance-friendly materials for damp climates. Follow the quick-start checklist, and you’ll have a stylish, practical shed-turned-office in no time.
About the Author