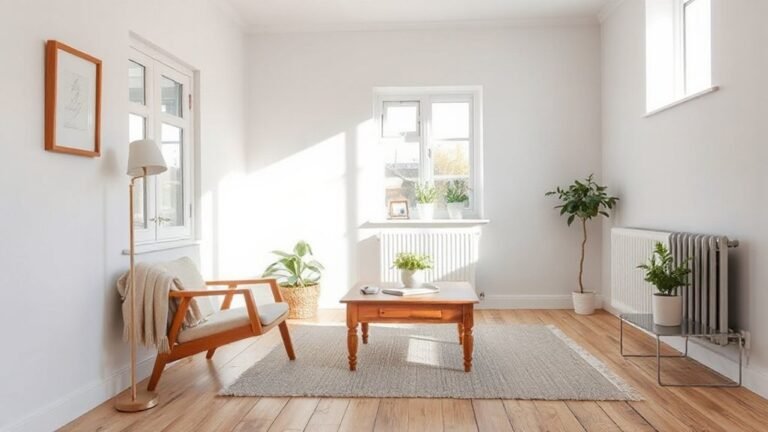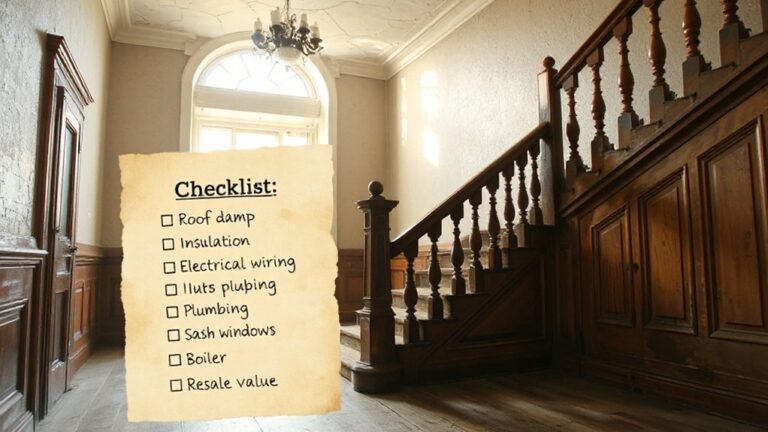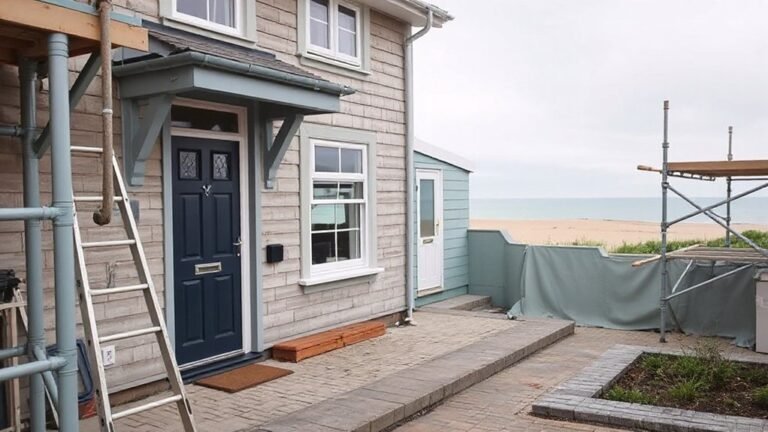
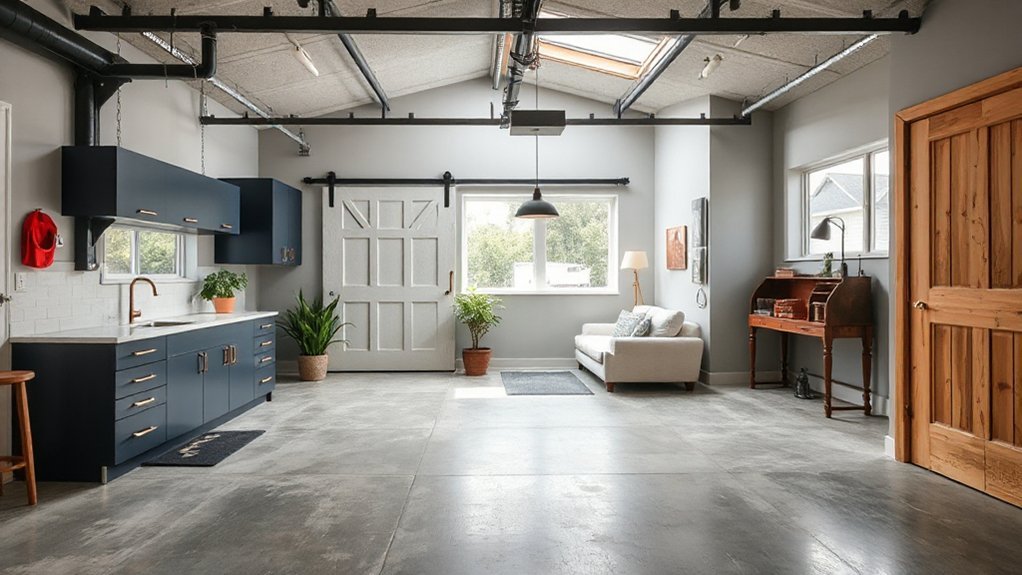
Start with a clear feasibility check: assess insulation, moisture, electrical capacity, and headroom, then map goals to constraints like budget and timeline. Master zoning, permits, and code requirements so your design stays compliant while maximizing resale value. Plan for efficient insulation, HVAC (prefer ductless mini-splits), moisture control, and balanced ventilation. Design for space and light with thoughtful layouts, color, and storage. Budget smartly, set milestones, and choose durable finishes—you’ll uncover practical steps that release more insights as you proceed.
Assess Garage Feasibility and Set Realistic Goals
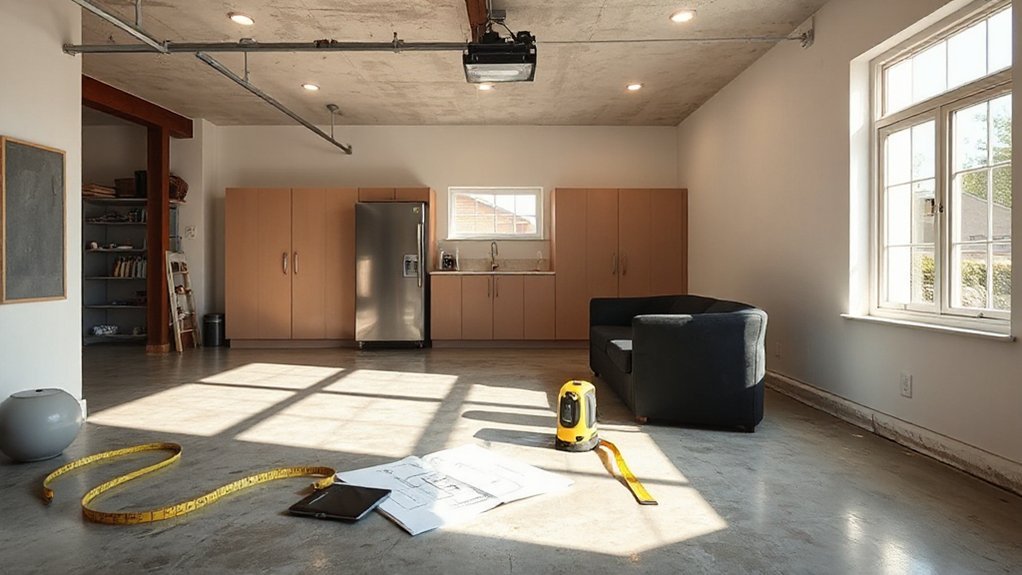
Evaluating garage feasibility starts with a clear picture of what you want and what’s possible. You’ll map your goals against constraints—structural, budgetary, and timeline—so decisions stay grounded.
Assess current conditions: insulation, moisture, electrical capacity, and headroom. Prioritize uses that align with lifestyle needs while preserving resale value. Define nonnegotiables and nice-to-haves, then translate them into concrete metrics—square footage targets, finished ceiling height, and door/window access.
For aesthetics, envision natural light, material continuity, and a coherent palette that ties the space to the rest of your home. Consider practical aspects early: Garage lighting placement for safety and mood, and storage solutions that maximize vertical space without clutter.
Set a realistic phased plan to avoid scope creep and cost overruns.
Master Zoning, Permits, and Code Requirements
First, you’ll map the zoning basics so your project aligns with local plans and setback rules.
Then, you’ll identify the permits and codes needed, budgeting for fees, inspections, and timeline milestones.
Finally, you’ll frame a compliant design path that balances aesthetics with practical restrictions, so your garage-to-living-space transformation stays on track.
Zoning Basics Guide
Zoning basics set the guardrails for turning a garage into living space. You’ll confirm setbacks, square footage, and permitted uses before planning any transformation. Master zoning guides your layout, ensuring you stay compliant while maximizing function.
Permits, though not covered here in depth, are anticipated by submitting accurate plans that reflect intended living areas, egress, and safety features. Codes, including energy and ventilation standards, shape details you’ll implement upfront to avoid rework.
You’ll balance aesthetic goals with practicality, prioritizing daylight, efficient circulation, and durable finishes. Landscaping considerations frame outdoor integration, helping the new space feel cohesive with your property.
Storage solutions become part of the design, not an afterthought, ensuring you retain organized spaces and avoid clutter as you expand usable square footage.
Permits and Codes Overview
To convert a garage into livable space, you’ll need a clear grasp of master zoning, permits, and code requirements from day one; this guarantees your design stays compliant while maximizing function and aesthetics. Understanding these rules prevents costly rework and unlocks efficient planning, including egress, insulation, and ventilation.
Compliance isn’t a barrier; it’s a framework for better Garage aesthetics and practical storage solutions.
- Identify essential permits, reviews, and inspections early, so timelines align with construction milestones.
- Map code basics for electrical, plumbing, egress, and energy efficiency to avoid mismatches.
- Plan for finishes and storage layouts that honor accessibility, safety, and long-term maintenance needs.
Plan Insulation, HVAC, and Moisture Control
When converting a garage, planning insulation, HVAC, and moisture control sets the foundation for comfort and energy efficiency: you’ll choose materials and layouts that minimize heat loss, manage humidity, and keep surfaces dry year-round.
Begin with envelope insulation that suits your climate, then specify a vapor barrier approach to prevent condensation.
Select an efficient, compact HVAC solution sized for the space and future occupancy, prioritizing ductless mini-splits or heat pumps for flexibility and steady comfort.
Include sealed joints, and a dedicated dehumidifier for damp rooms.
Plan Garage ventilation to exchange stale air without drafts, and install moisture barriers behind walls and beneath flooring to curb moisture migration.
End with a simple testing protocol to verify insulation integrity and airflow balance.
Design for Space and Light: Layouts That Live Well
Natural light and smartly defined zones shape a garage that feels like living space, not an addition. You’ll optimize layout by prioritizing flow, sightlines, and multi-use zones, so every square meter serves daily life.
Focus on color schemes that brighten and unify, and place furniture with intention to preserve open floor area.
- Use a linear furniture arrangement to create clear paths and minimize clutter, while a compact sofa or benches define living, dining, and work zones without isolating spaces.
- Position key views toward natural light sources, balancing soft textiles and reflective surfaces to expand the perceived area.
- Establish a dedicated entry and storage niche that keeps everyday items off the main floor, reducing visual noise and enhancing calm.
Budgeting, Timelines, and Finishes That Add Value
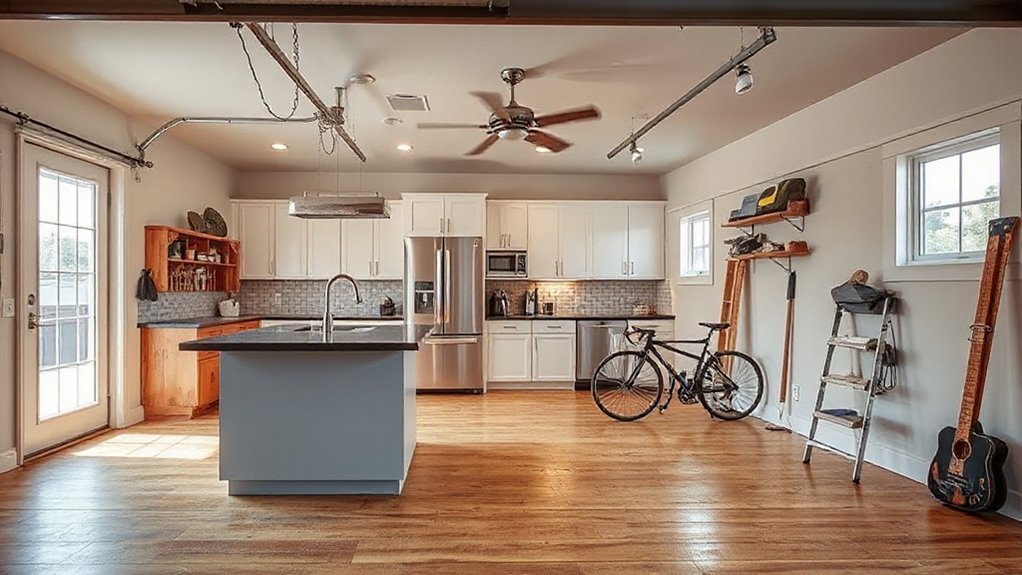
Set a clear budget from the start and map it to your must-haves, trade-offs, and contingencies so you stay on track.
Align your timeline with realistic milestones and buffer time for permits, material lead times, and surprises.
Choose finishes that elevate value without overspending, prioritizing durable, low-maintenance options that complement your design vision.
Budgeting Basics
Budgeting isn’t just about crunching numbers; it’s about setting a clear path from project scope to finished space. You’ll allocate wisely by prioritizing core needs, balancing quality with cost, and reserving a contingency. Track every line item to prevent scope creep and keep visuals cohesive with your design goals.
With smart budgeting, finishes feel intentional rather than impulsive, and the space remains flexible for future use.
1) Define nonnegotiables and nice-to-haves, then price them to reveal gaps.
2) Choose durable, low-maintenance finishes that elevate aesthetics and resale value.
3) Plan for garage organization and storage solutions that maximize square footage without clutter.
Timelines Alignment
You’ll line up budgeting, timelines, and finishes that add value by mapping when decisions matter most and how long each step takes. Begin with a clear master schedule, then anchor costs to milestones so you can forecast cash flow without surprises.
Allocate time blocks for permits, framing, electrical, and insulation, then layer in finishes that elevate the space without overrun. Prioritize Garage aesthetics in color, lighting, and trim to maintain cohesive style across zones.
Choose storage solutions that maximize footprint while reducing clutter, aligning them with daily routines and long-term use. Build in buffers for delivery delays and trades, and reassess weekly to prevent drift.
Finalize selections early, then execute with disciplined sequencing to protect quality and budget integrity.
Roadmap: Step-By-Step Phases and Common Pitfalls
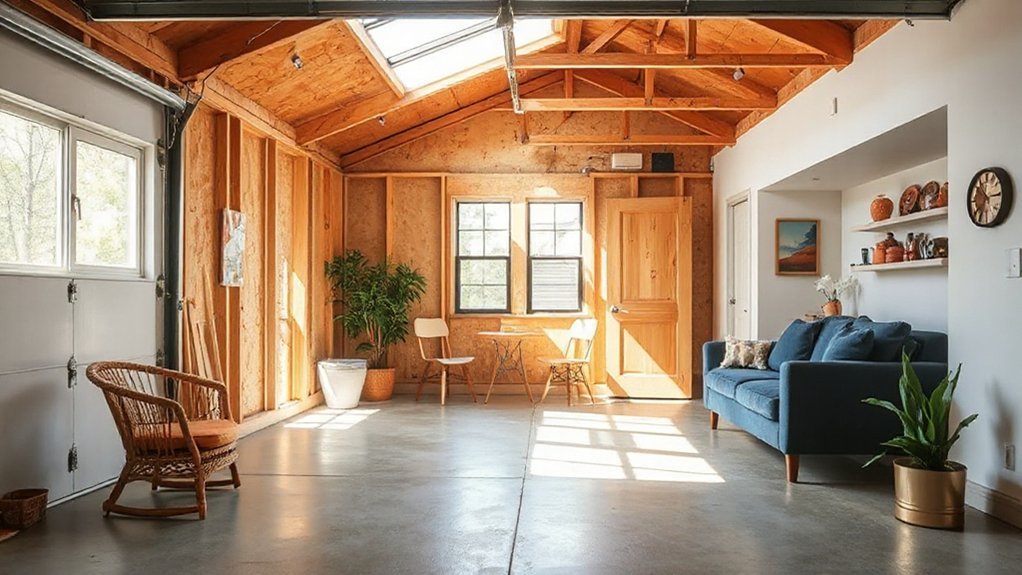
Starting a garage-to-living-space project follows a clear sequence: assess, plan, execute, and refine, with each phase building on the last. You’ll map requirements, budget, and timelines, then translate them into a tight design brief.
Anticipate common pitfalls—permit delays, moisture, and acoustics—and address them upfront. Maintain momentum by validating decisions at each milestone, not after the fact. Focus on Garage aesthetics and furniture selection to guarantee cohesion from day one.
- Assess risks and constraints early, then iterate design briefs with exact specs.
- Plan storage, zoning, and moisture control to prevent costly backtracks.
- Execute with tight schedules, quality checks, and aesthetic reviews before handoff.
Frequently Asked Questions
How Do I Finance a Garage Conversion Project?
You can finance a garage conversion with a personal loan, home equity loan, or line of credit. Budget for garage insulation, permits, and professional fees; compare rates, terms, and timelines to choose the most affordable conversion permits-friendly option.
What Are the Energy Efficiency Benefits I Can Expect?
Like a well-tuned instrument, you’ll enjoy energy savings from insulation improvements and solar panel integration. You’ll reduce drafts, curb utility bills, and feel more comfortable, efficient, and aesthetically pleased as you heat and cool smarter.
Can a Garage Conversion Affect Home Resale Value?
Yes, a garage conversion can boost resale value if you optimize layout and finishes. Prioritize Garage insulation, durable flooring, and natural light, while addressing Plumbing considerations to guarantee a seamless, appealing, and cost-effective upgrade.
What Hidden Costs Often Surprise Homeowners?
Hidden costs quietly surface as you plan: garage insulation, plumbing considerations, permits, and unexpected wiring. You’ll refine budget and timelines, prioritizing practical comfort, durable finishes, and tasteful design to protect resale value and long-term enjoyment.
How Long Does a Typical Garage-To-Living-Space Conversion Take?
Typically, it takes several weeks to a few months, depending on scope and permits. You’ll finalize Garage insulation details and handle Plumbing considerations early, then proceed methodically to minimize delays and keep design aesthetics consistently refined and practical.
Conclusion
You’ve mapped the flaws, weighed the space, and primed the plan—now trust your process. Yes, it’ll cost time and money, but a thoughtfully finished garage becomes an invaluable living space that enhances daily life and resale value. If doubts creep in, focus on moisture control and insulation first, then let natural light and clean lines do the rest. You’ll gain comfort, efficiency, and a cohesive home that reflects your taste—and proves you can turn constraints into elegance.
About the Author