Loft conversions in UK terraced homes make the most of underused space without extending your footprint, keeping gardens and boundaries intact while preserving character. Choose dormers for extra usable floor area and better headroom, or roof lights for brighter spaces at lower cost. Plan tight, functional layouts with modular storage and hidden helpers. Prioritise airtight envelopes, smart glazing, and efficient ventilation to cut heat loss. If you keep going, you’ll uncover how to execute this smoothly from start to finish.
Why Loft Conversions Work in UK Terraced Homes
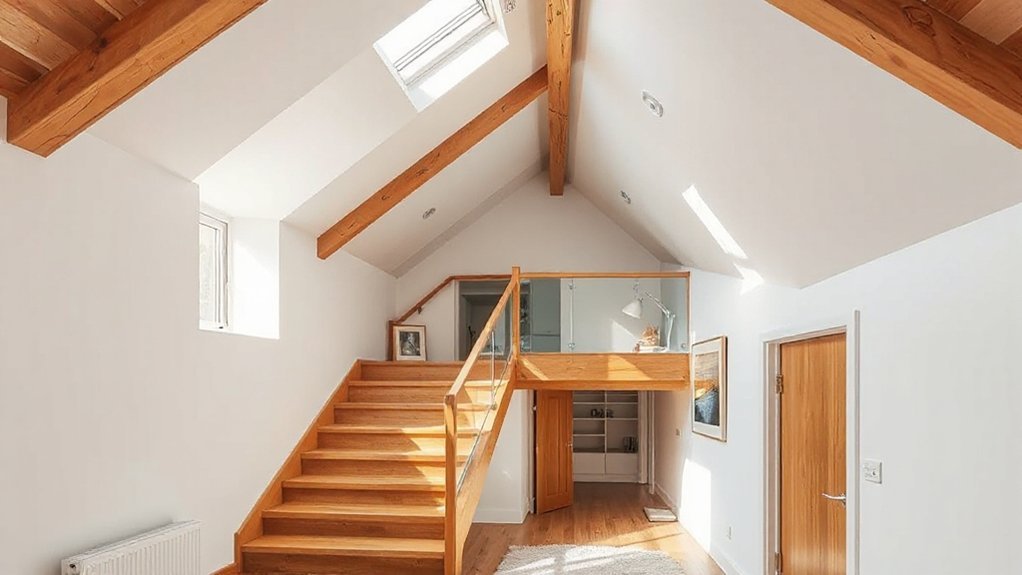
Loft conversions work well in UK terraced homes because they make underused space count without expanding the footprint. You gain usable rooms without losing garden area or widening boundaries, which keeps planning hiccups minimal.
The key is targeted design: efficient layouts, careful stair integration, and soundproofing between levels. Loft insulation plays a major role in comfort and energy bills; you reduce heat loss while keeping upstairs temperatures stable.
Plan for ventilation strategies that prevent damp and odors, ensuring fresh air circulates without compromising security. You’ll want breathable membranes, trickle vents, and roof window positioning that avoids stagnant corners.
This approach preserves existing character while delivering reliable daylight, top-to-bottom warmth, and functional living space that remains practical, airtight, and easy to maintain.
Dormers vs Roof Lights for More Space and Value
A dormer adds targeted square footage by extending eaves and walls, often delivering more usable floor space than a roof light alone.
Roof lights brighten the room with natural light but don’t increase habitable area, so you trade volume for simplicity.
When considering value, weigh the extra space from a dormer against build complexity and potential planning tweaks versus the straightforward cost and brightness of roof lights.
Dormer Space Gain
When planning to increase usable space in a terraced loft, you’ll choose between a dormer and roof light based on ceiling height, layout flexibility, and value uplift.
Dormer space gain delivers headroom and usable floor area, transforming awkward roofs into functional rooms. You’ll prioritize a well-proportioned dormer setback to preserve external harmony while maximizing internal volume.
Consider alignment with existing stair and corridor landings to simplify access, and plan for skirting boards and plaster finishes that read cleanly.
Incorporate ventilation systems that prevent condensation in compact rooms, and guarantee structural reinforcements support added weight and wind loads.
A properly positioned dormer also reduces the need for intrusive external alteration, balancing aesthetics with practical gain.
Roof Light Brightness
You’ll notice that roof lights spread natural light broadly, reducing harsh shadows and improving daytime usability in compact rooms. Dormers, by contrast, introduce vertical light wells and focal points that feel architectural, yet can create uneven illumination if the window plan isn’t balanced.
When planning, consider attic insulation to minimize heat loss and glare, ensuring consistent brightness year-round. Skylight installation should align with ceiling joists and weather seals to prevent leaks.
A thoughtful mix can maximize perceived space without sacrificing comfort, while preserving traditional appeal.
Value Impact Comparison
Dormers typically push up value by adding perceived space and architectural character, especially in terraced layouts where new usable floor area feels scarce.
When you weigh dormers against roof lights, you’re trading mass and exterior impact for added headroom and defined rooms. Dormers boost perceived space, improve interior decor by creating dedicated bedrooms or study nooks, and often enhance curb appeal through a cohesive exterior modifications approach.
Roof lights, by contrast, maximize usable footprint with minimal exterior change, favoring daylight and energy efficiency while preserving tidy rooflines.
If your goal is higher resale confidence and interior flexibility, dormers tend to lift room proportions and flow, yet demand more cost and planning. Roof lights win on simplicity and cost, but may limit perceived value gains.
Choose based on budget, character, and target buyer.
Smart Floorplans for Narrow Terraced Lofts
Smart floorplans transform tight terraced lofts into functional living spaces. You’ll map every inch by prioritizing clear circulation and adaptable zones that suit daily routines. Precision planning minimizes wasted space and maximizes usable square footage.
- Furniture arrangement: position beds, desks, and sofas to create distinct zones without crowding; use built-in storage to reclaim floor space.
- Room flow: align doorways and stair landings with natural sightlines to keep movement intuitive and unobstructed.
- Lighting techniques: layer ambient, task, and accent lighting to expand depth and highlight textures without overpowering narrow ceilings.
Adopt modular furniture and wall niches to preserve mood and flexibility, ensuring your narrow loft feels open yet purposeful.
Warmth and Light: Energy-Efficient Loft Solutions
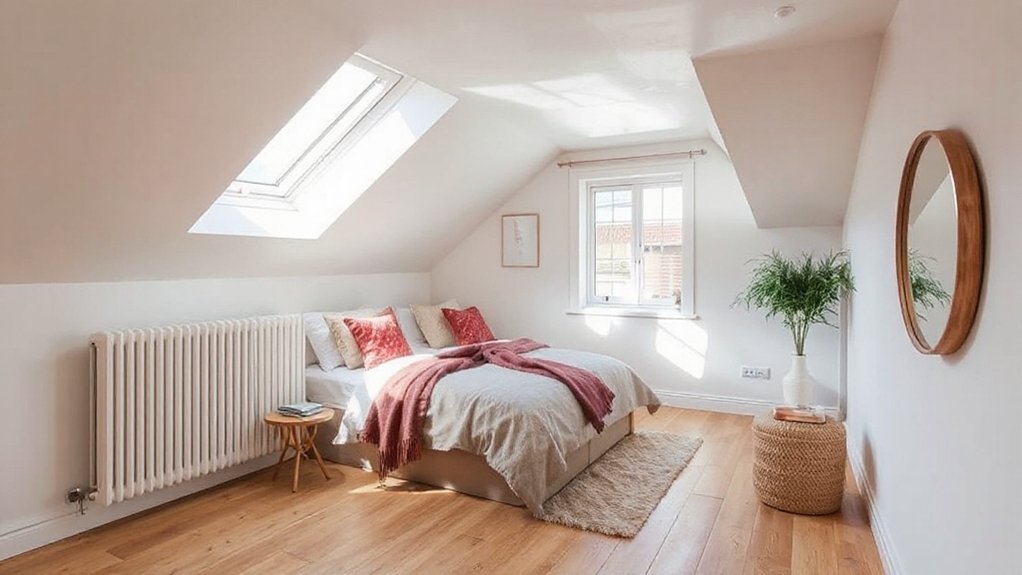
To keep terraced lofts warm and energy efficient, start with airtight envelopes and smart glazing that minimize heat loss without sacrificing daylight. You’ll pair solid thermal insulation with careful detailing to avoid cold bridges, focusing on roof perimeter and any overlooked gaps.
Use solar shading to control sun gain in summer while letting winter light through, avoiding bulky devices that steal headroom. Opt for energy-efficient glazing—low-E or double/triple glazing where possible—matched to a breathable but sealed fabric of roof access and eaves.
Seal ductwork and plan a compact MVHR system if you can, to recover heat without noise. Finish with calibrated ventilation, mindful of wind exposure, so you maintain comfort, daylight, and consistent temperatures throughout the year.
Storage Ideas That Preserve Headroom in Tight Lofts
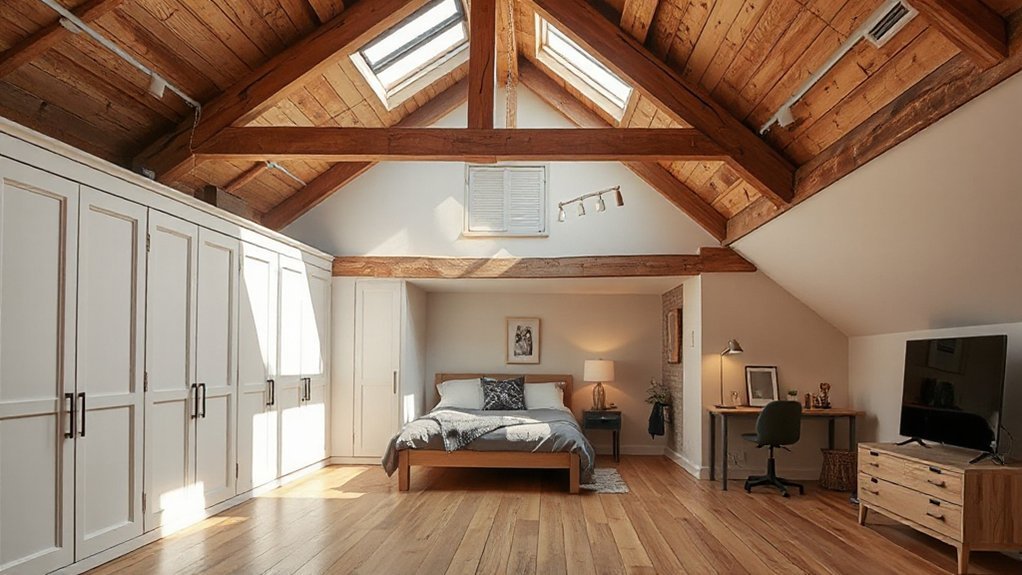
Tight loft spaces demand storage that fits without encroaching on headroom, so start with a plan that uses the underutilized zones and built-in nooks inherent to terraced roofs. You’ll prioritize vertical, shallow, and accessible options to keep floors clear and light intact.
Think modular, low-profile units that tuck beside joists and rafters, plus multi-purpose furniture that hides belongings in plain sight. Creative storage thrives when you map every corner for purpose—crawlspaces, eaves, and stair voids all become storage allies.
Prioritize headroom preservation by choosing fixtures that sit flush or below knee height.
- Install slim roller drawers under eaves
- Use hanging rails for clothing along shallow walls
- Add lift-up lids to boxes by beds or sofas, keeping floors open
From Start to Finish: An 8-Step Terraced Loft Conversion Plan
From the ground up, this eight-step plan breaks your terraced loft project into practical, buildable stages you can follow from siting to finish. You’ll start with a feasibility check, confirming planning permissions and structural viability before any tool touches the loft.
Next, map roof access, guarantee sound insulation, and choose roofing materials that suit your roofline and weather.
Proceed to design, detailing room layout, headroom, and egress with precise measurements. Then, obtain services relocation plans, and schedule ventilation, heating, and electrical fit-outs that align with interior decor goals.
Construction follows in controlled stages: floor reinforcement, loft conversion structure, insulation, and finishes.
Finally, finalize with careful trim, lighting, and fixtures, then perform a final inspection. This method keeps you clear, efficient, and craft-focused throughout.
Frequently Asked Questions
How Long Does a Terraced Loft Conversion Typically Take?
Typically, a terraced loft conversion takes 8–14 weeks, depending on scope. You’ll need Roof structural reinforcement and Ventilation system upgrades, plus inspections; coordinate trades carefully, minimize disruption, and build in contingency for unexpected weather or access issues.
Can a Loft Conversion Add Value to an Old Terrace?
Yes, a loft conversion can add value to an old terrace. In fact, 60% of buyers pay a premium for extra space, so focus on loft aesthetics and storage optimization to maximize appeal and practical use.
What Are the Planning Permission Requirements for Terraces?
You’ll need planning permission specifics for terraces, but many projects fall under permitted development; still, check Building regulations and Party wall agreements, ensuring compliance, neighbor notice, and robust structural plans before you start any loft conversion work.
How Disruptive Is a Loft Conversion to Neighbours?
Like quiet footsteps before a storm, you’ll minimize disruption. You’ll limit neighbourhood noise, seal gaps, coordinate with neighbours, and respect the party wall, reducing vibrations while you complete a loft conversion that stays considerate of others.
What Are the Best Insulation Options for Small Lofts?
Insulation materials you should choose: think multi-layered options like mineral wool, rigid foam boards, and breathable membrane plus airtightness. Prioritize thermal efficiency, minimize gaps, and use generous loft hatch sealing for practical, precise improvements you’ll feel daily.
Conclusion
Ready to transform your terraced loft? Start by weighing dormer gains against roof-light limits, then tailor a smart floorplan that preserves headroom. Prioritize warmth with airtight insulation and efficient glazing, and plan storage that doesn’t steal space. As you move from design to finish, keep the 8-step process in sight: assess, design, legalities, budgets, and timelines. In the end, a well-executed loft isn’t just space gained—it’s a precise, practical upgrade that elevates daily living.
About the Author