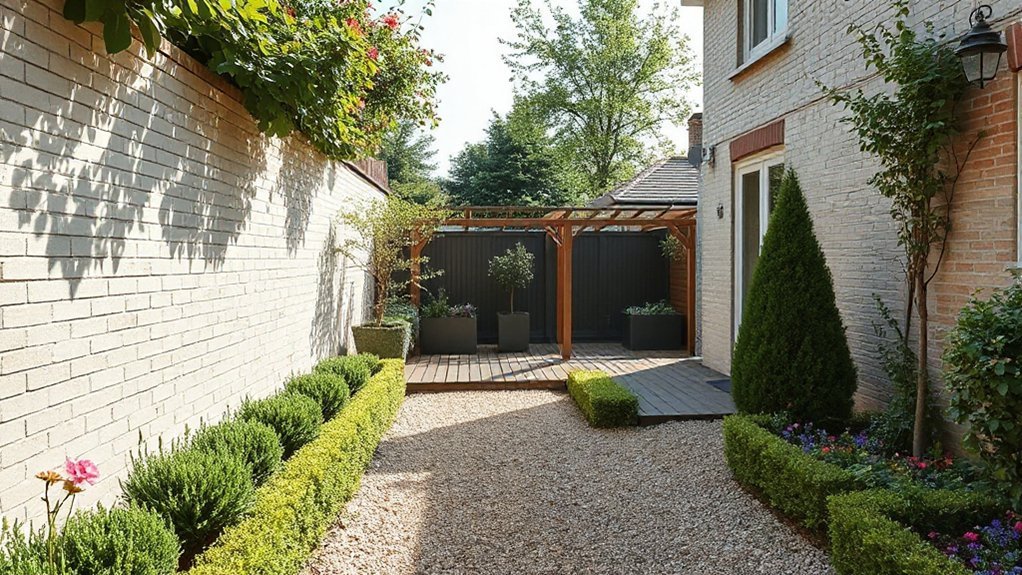
Turn your long, narrow UK plot into a coherent, livable garden by prioritizing a single inviting corridor from gate to center. Assess sun, shade, and soil, then place modular beds along sightlines to preserve aisle width. Create micro-rooms with quiet corners, vertical elements, and lightweight screens for privacy. Use gentle curves, staggered widths, and elevation changes to guide flow, plus low-maintenance, water-wise planting. You’ll discover how light, color, and texture unify the space as it evolves.
Read Your Plot: Map Sun, Shade, and Width for Narrow UK Spaces
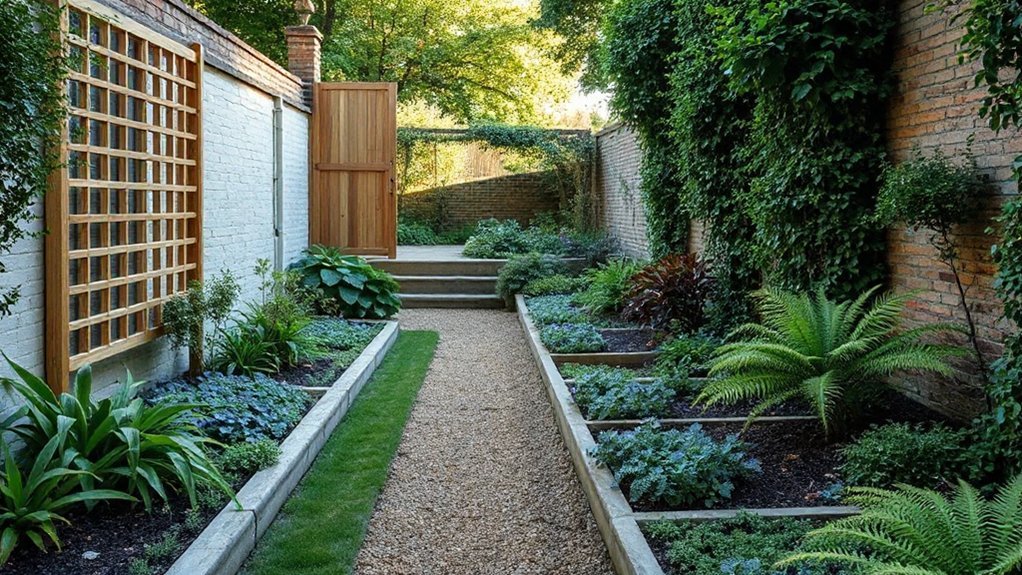
Begin by surveying the plot in one pass: note where the sun falls from dawn to dusk, where shade forms as the day wears on, and how the plot narrows or widens along its length. You’ll track microclimates across the line, marking exposure pockets and dense shade corridors.
Use this map to guide plant placement, aligning sun-loving specimens where light peaks and shade-tolerant varieties where it lingers. Assess the width at several intervals to guarantee paths and beds avoid crowding, keeping circulation clear.
Prepare soil where you plan beds, testing for drainage, texture, and amendments before planting. Record readings and translate them into a practical grid, balancing visual rhythm with function, making sure each area receives appropriate light, moisture, and accessibility.
Define a Clear Entry Sequence With a Garden Corridor
A clear entry sequence starts with a deliberate garden corridor that guides the eye and feet from the gate to the heart of the plot. You implement a single, legible path, widthing gradually to invite movement without crowding.
Choose materials with understated texture to avoid visual noise, and align the corridor to the plot’s long axis for instinctive navigation.
Place focal points—a bench, a specimen, or a reflective surface—at intervals that reward progress rather than overwhelm. Integrate Garden accessories as discreet accents, not distractions, so they enhance rhythm rather than interrupt it.
Create wildlife habitats along the edges to encourage season-long interest without narrowing the corridor’s logic.
Keep sightlines clear, maintain simplicity, and allow the corridor to read as a confident, welcoming spine.
Zone for Privacy: Hedges, Screens, and Micro-Rooms in a Slender Plan
You’ll frame privacy as a spatial gain, using hedges as soft walls, screens as flexible buffers, and micro-rooms as intimate pockets.
In a slender plot, choose narrow-screen ideas and dense, tall hedges to create visual screens without blocking light or airflow.
Start with a compact, multi-layered shield plan that reads as a continuous, usable edge rather than a single barrier.
Privacy Shield Strategies
Hedges, screens, and micro-rooms form a compact privacy shield in a slender UK plot by stacking screening elements where space is tight and sightlines are long. You select layered, fast-growing planting screens that tolerate confinement and year-round form.
Place evergreen hedges as backbone, then insert tall, slender screens to interrupt lines of sight without widening your footprint. Use micro-rooms as visual anchors: small, private pockets that feel separate yet connect to the main path.
Prioritize garden privacy by aligning screens with activity zones, not merely border edges. Choose species and textures that contrast softly, so you retain light and air.
Maintain tidy edges, predictable pruning, and clear sightlines to entrances. This approach blends function with restraint, improving perceived space and calm.
Narrow Plot Screen Ideas
For a slender UK plot, narrow plot screen ideas hinge on stacking privacy without crowding sightlines: use a backbone of evergreen hedges, punctuated by tall, slim screens that interrupt views rather than expand the footprint.
Weave in micro-rooms as compact, reachable retreats. You pair low-lying borders with vertical screens to guide movement and sightlines, creating defined zones without encroachment.
Choose materials that weather well and stay tidy, favoring clean lines over ornament. Integrate garden furniture as discrete anchors—benches, compact seating clusters—to invite lingering without clutter.
Support plantings with wildlife-friendly gaps and native mixes to sustain habitats. Keep paths uncluttered, edges crisp, and scale disciplined, so every screen earns privacy while preserving daylight and access.
Wildlife habitats benefit from thoughtful, deliberate microhabitat patches within the corridor.
Micro-Room Garden Nooks
Micro-rooms act as compact retreats carved from a slender plan: a hedge backbone defines the boundary, slim screens interrupt sightlines, and a small, reachable alcove becomes a private moment.
You harness vertical density to carve intimacy without widening the footprint. Plant selections stay compact, with layered textures that stay subordinate to the overall rhythm.
Micro plant care stays minimal: drought-smart perennials, trimmed roots, and quick-wix container refreshes keep the nook tidy.
Use hedges to create a soft, evergreen boundary year-round, and position screens to frame the alcove while preserving airflow.
Garden lighting should be subtle and aligned with the plant palette—low bollards or recessed LEDs illuminate stepping points without glare.
The result is a disciplined, usable micro sanctuary that complements a slender plot.
Design Fluid Longitudinal Paths That Feel Open, Not Boxed
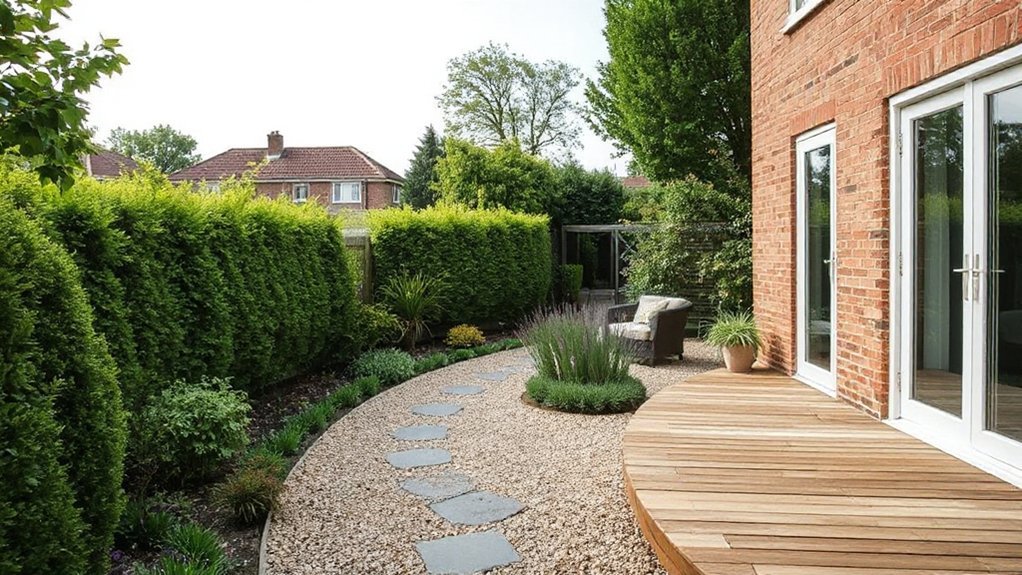
Long, narrow plots can trap you in straight lines, so design your longitudinal paths to feel expansive and navigable instead. You’ll create fluidity by foregrounding gentle curves, not sharp corners, and by aligning sightlines with focal points beyond the plot edges.
Use staggered widths, alternating paving materials, and subtle changes in elevation to guide movement without shouting intention. Prioritize a rhythm that mirrors walking around a corner rather than marching through a corridor.
Garden symmetry and planting harmony should feel intentional but understated, reinforcing calm rather than formality. Keep progressions gradual: intersecting paths should soften into larger, open-stage spaces.
Choose durable, low-maintenance materials, and plan for maintenance access along each route. The result is a readable, breathable sequence that invites exploration without crowding the eye.
Stack Height: Vertical Walls, Pergolas, and Tall Planting
You’ll balance vertical walls with sightlines that stay legible from end to end, using height to define rooms without crowding the path.
Consider pergola integration as a selective frame—light, air, and structure working together rather than competing.
Use tall planting to mask boundaries subtly, creating layers that read as spacious rather than boxed.
Vertical Wall Strategies
Begin with sturdy wall mounted planters at eye level for access and microclimate control, then advance to higher shelves where light remains adequate. Consider modular systems that lock together, so you can reconfigure as beds or vines grow.
Use trellises or slim pergola elements to guide climbers, keeping pathways clear and air flowing along the plot’s length. Choose materials with weathered depth and minimal maintenance; dark metals or treated timber read as restrained, not busy.
Plan irrigation thoughtfully, looping a single line to feed several planters. Prioritize edge-to-center verticals to sharpen sightlines and maximize yield.
Pergola Integration Tactics
Pergolas offer a sturdy conduit for vertical growth without crowding the ground, so plan them as a structural spine that ties wall shelves, tall planters, and climbers into a coherent sequence along the plot. You’ll align pergola spans with sightlines from doorways and seating, ensuring clean echoes of rhythm from end to end.
Use slender, sturdy posts, and consider lattice panels that invite climbing plants while keeping shade manageable. Choose pergola materials with weather resistance and minimal upkeep, then match hues to your fencing and masonry for visual cohesion.
Integrate climbers at both base and crown levels to exploit vertical space without clutter. Space tall planting beds beneath to emphasize height, and route irrigation along structural members for efficiency and precision.
Use Modular Beds and Flexi-Planters for Width-Conscious Layouts
Modular beds and flexi-planters let you maximize every inch of a narrow plot. You choose modular beds to create scalable, pressure-tested planting zones, then align them along sightlines to preserve aisle width.
Use modular components to form long, linear beds that read as a single rhythm, reducing visual clutter. Flexi-planters adapt to corner gaps, edges, and changing sun patterns, so you can reconfigure without major disruption.
Place units at intervals to maintain airflow, sloping for drainage, and avoiding overcrowding. Label each section for crop rotation, keeping paths clear for access.
Pair compact perennials with seasonal containers to add texture without widening footprints. Prioritize depth for root systems, choosing materials with low maintenance.
This approach delivers orderly, breathable space within a narrow footprint.
Shaded Seating Nooks That Invite Lingering Moments
You can create a cozy shade seating zone that feels intimate yet open, using a compact footprint and low-screen plantings for privacy.
Think quiet corner retreats with warm textures and a sheltered seat that invites lingering moments, even on a breezy UK day.
This approach makes Lingering Garden Nooks practical, tactile spaces you’ll want to inhabit.
Cozy Shade Seating
Shade seating in a small garden should feel inviting, not cluttered, with a few tucked-away nooks that invite lingering moments. You’ll design cozy shade zones by aligning compact garden furniture against walls or fence lines, preserving sightlines across the plot.
Choose low-profile seating to avoid crowding, and use planting containers to add seasonal color without crowding the footprint. Place a slim, cushioned bench under partial shade for a quick rest, then pair it with a small, foldable table for refreshments.
Reflective surfaces, like a narrow mirror panel, can brighten the area without enlarging it. Maintain clean edges, keep pathways clear, and choose fabric in durable, fade-resistant tones.
The result feels intimate, breathable, and purposefully calm.
Quiet Corner Retreats
Place a low bench or stool against a cool wall, then position a compact table for drinks or a book. Choose neutral tones and durable textures to keep the space visually calm while withstanding UK weather.
Incorporate garden accessories that reinforce function—trellises for vertical green, a small planter line, and discreet lighting for evening use.
Weave wildlife habitats into the margins: a shallow terracotta dish, dense planting for cover, and a few native perennials to attract pollinators.
Maintain clear sightlines from entry to seating, avoiding clutter to preserve spacious perception.
Lingering Garden Nooks
In narrow UK plots, shaded seating nooks invite lingering moments by rewarding restraint with comfort and clarity. You carve a quiet edge along a path, letting a single focal plant breathe. Choose a compact seating cluster with clean lines, so shade feels intentional rather than crowded.
Use verticals—a narrow trellis, a slender espalier—to define space without closing it. A muted color scheme calms pace; introduce garden art as a subtle accent, not a distraction. Place a low, rough-hewn table for small rituals and a single durable chair that remains comfortable in late sun.
For planting palettes, favor tonal greens with restrained blooms; repeat a core herb or perennial to reinforce rhythm. The result is a calm, lingering moment you can revisit daily.
Smart Sun Tricks: Mirrors and Reflective Planting to Brighten Corners
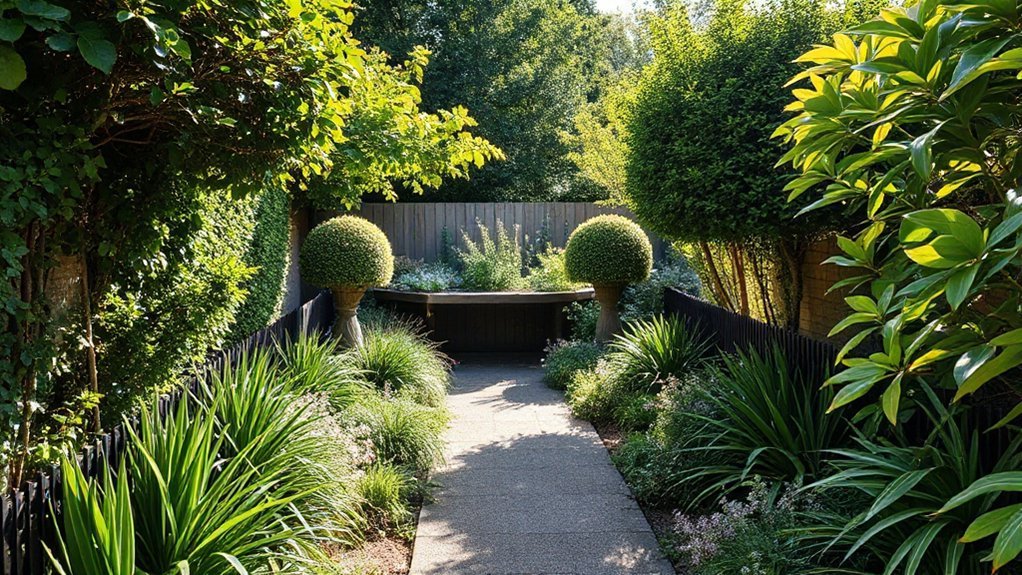
Smart sun tricks can transform a long, narrow UK garden. You’ll use mirrors to bounce daylight into dim corners, widening perceived space without major upheaval.
Place a slim panel along a side wall at mid-height to reflect sky and plant texture, creating a vertical glow that guides the eye deeper into the plot.
Pair mirror illumination with habitual pruning to avoid glare; keep reflections focused on purpose, not distractions.
For plants, choose reflective foliage varieties or light-toned leaves at the mirror’s edge, enhancing brightness without overt contrast.
Situate mirrors where they won’t capture foot traffic or overpower seating zones.
Maintain clean, angled surfaces and discretely framed edges to preserve a tight, practical aesthetic while delivering daylight to underlit corners.
Water-Wise, Low-Maintenance Planting for UK Climates
Water-wise planting suits UK climates by prioritizing drought tolerance, soil health, and low maintenance. You design with deliberate spacing, grouping, and pathways to minimize watering and care.
Begin with a compact backbone of drought-tolerant shrubs along borders, forming structure without crowding. Choose xeriscaping plants that thrive on light irrigation and seasonal moisture, then mulch to conserve soil.
In beds, layer deep-rooted perennials with shallow-groundcover to stabilize soil and reduce evaporation. Use mulching, rain capturing, and smart drip lines to target thirsty spots, avoiding waste.
Maintain soil organic matter to support beneficial microorganisms, so plants stay resilient between waterings. Plan shifts between sun and shade areas to prevent stress, ensuring year-round appeal without high upkeep.
Color and Texture Storytelling Across a Slender Footprint
You can read the narrow plot as a canvas where color and texture guide the eye and structure guides mood.
In this slender footprint, let color harmony become a tool for rhythm: repeat a restrained palette, then punctuate with deliberate accents to draw the eye forward.
Pair foliage textures that contrast—glossy leaves against soft mounds, fine grasses beside bold perennials—to create depth without crowding space.
Use lighter tones along sightlines to reflect light and lengthen perception; midtones build cohesion, while darker foliage anchors edges and creates pockets of retreat.
Texture contrast adds tactility, inviting touch without clutter.
Plan zones that glide from entrance to focal point, letting material finishes—wood, brick, stone—support the color story and keep scale legible.
Case Study Ideas: Before/After Layouts for Inspiration
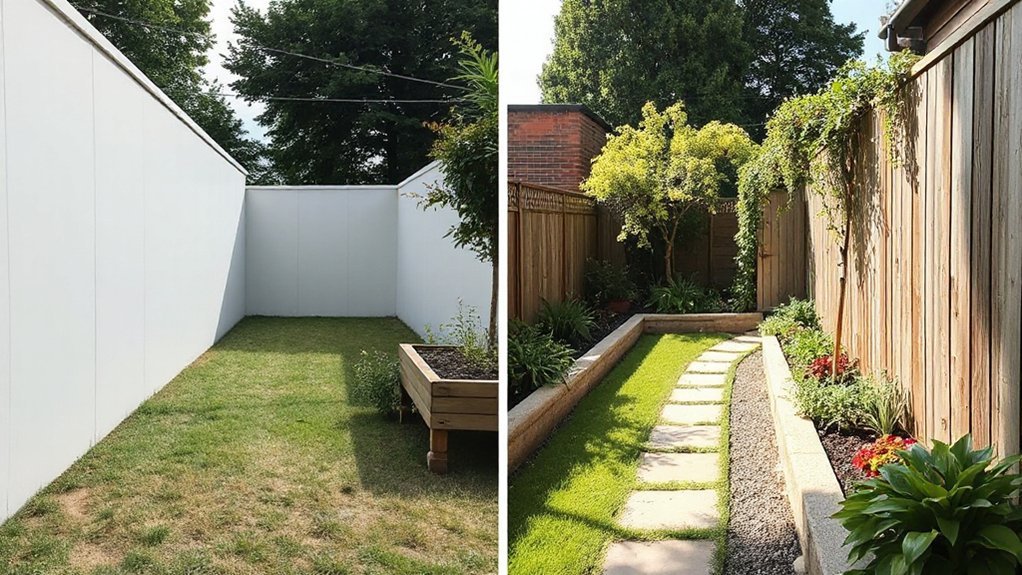
Case study ideas can illuminate how a long, narrow UK plot transforms with careful layout changes. You’ll see practical, side-by-side comparisons that focus on flow, sightlines, and usable space. Before/after frames reveal how small shifts create room to breathe, from entry to the far end, without crowding.
Garden furniture sits where visitors pause, while planting containers cue vertical rhythm and seasonal color. Use these cases to sharpen your design instincts, then adapt tactics to your site’s constraints.
- Narrow-pencil to organized lounge: reposition seating, add a slim dining niche, and balance with raised containers.
- Linear spine with outcome rooms: define micro-areas via fencing, paving, and planting bands.
- Terrace-to-yard conversion: maximize sun exposure, edge beds, and modular planters for flexibility.
Practical Checklist: From Site Read to Finished Sequence
From a site read to a finished sequence, start by mapping flows, sightlines, and constraints before choosing zones. You’ll then sketch a logical order: access, growth, and viewing points, so each step supports the next without backtracking.
Establish a robust grid of zones: productive, relaxing, and service. Prioritize utility corridors, drainage, and sun exposure, keeping future edits minimal.
Garden furniture sits where circulation remains clean and durable, not where it obstructs movement or sightlines.
Plan plant selection with seasonal interest and height layering, avoiding crowding and root competition.
Specify materials, textures, and color accents early to harmonize throughout.
Finally, verify maintenance routines, irrigation zoning, and seasonal checks, ensuring each sequence aligns with long, narrow site realities and your daily rhythms.
Frequently Asked Questions
How Can I Maximize Width With Narrow Beds and Paths?
You maximize width by stacking vertical gardening and clever container arrangements along edges, leaving center for a main path. Use narrow beds, trellises, and rail planters to keep sightlines open and maintain functional, precise spatial intuition.
What Planting Schemes Suit Long, Shaded UK Plots?
More than 60% of shade-loving perennials thrive in dappled light; you’ll want Planting schemes that mix Wildflower meadows and Vertical gardens, balancing height and ground cover to maximize depth, texture, and airflow across your long, narrow UK plot.
How to Create Year-Round Privacy Without Blocking Light?
You can achieve year-round garden privacy without blocking light by layering tall, airy specimens with dense mid-level shrubs and fast-growing climbers on trellises; staggered planting preserves light exposure while creating a layered, breathable screen.
Which Modular Planters Work Best for Tight Spaces?
Yes—modular planters that stack or link vertically excel in tight spaces. Use vertical gardening for height, and container solutions for mobility. You’ll maximize light, minimize footprint, and maintain clean lines while you cultivate and organize efficiently.
How to Budget and Source Materials for Slender Gardens?
You can save up to 40% by budgeting early and batching purchases. You’ll plan budget planning, sourcing affordable materials, and reuse what you have, measuring every inch. You’ll track costs, compare suppliers, and stay adaptable for slender gardens.
Conclusion
You’ll pull off a garden that feels endless in a single breath. You’ll map sun like a compass, carve an inviting corridor, and stack secrets of height until your slender plot feels roomy enough to stroll forever. Privacy blooms in micro-rooms; paths glide, never box you in. Water-wise plantings flourish with minimal fuss, color weaves through every narrow moment, and a single, confident sequence turns a tight line into a landscape with perpetual invitation. Long, narrow UK plots? conquered.
About the Author