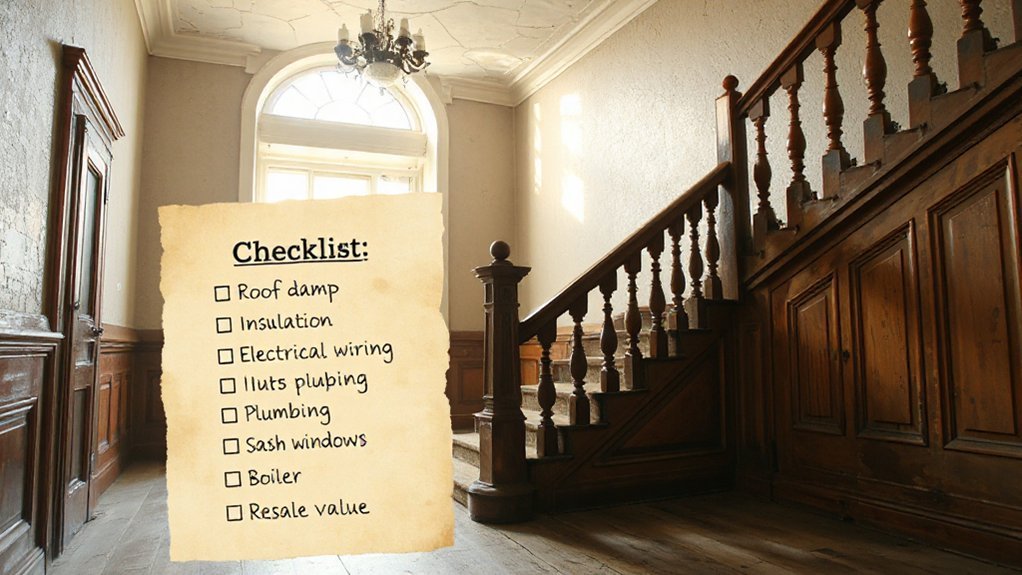
When viewing an older UK property, start with a exterior and structural sweep: look for wall cracks, sagging floors, misaligned openings, damp traces, and subsidence indicators, plus roof, gutters, and drainage health. Inside, assess moisture signs, ventilation, and plaster condition; test doors and windows for gaps and operation. Review electrical and plumbing quirks, insulation depth, and heating age. Plan a phased budget with contingencies and snagging tasks. If you want more specifics, you’ll uncover how to navigate trades and warranties next.
How to Inspect an Older UK Home From the Outside in
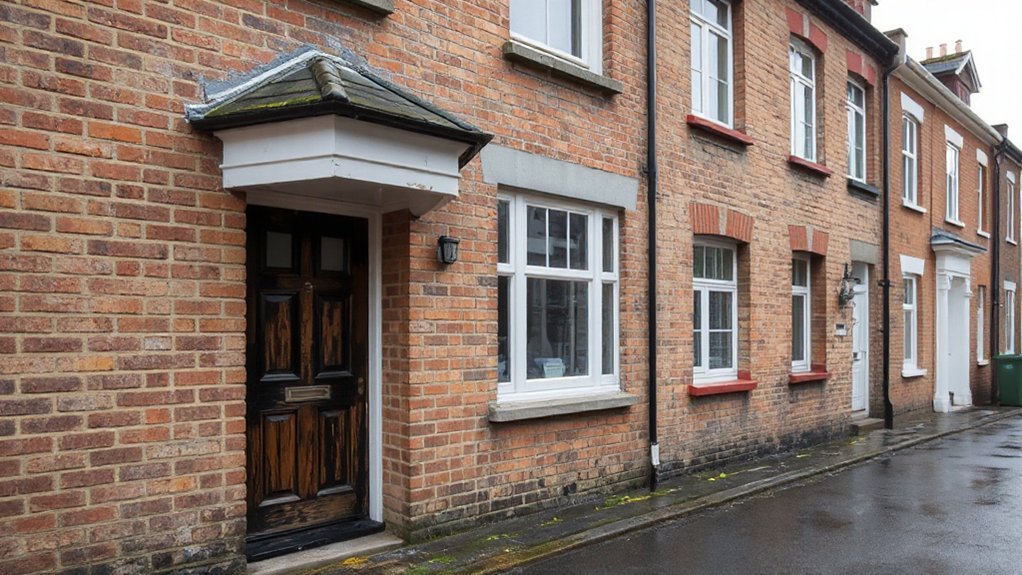
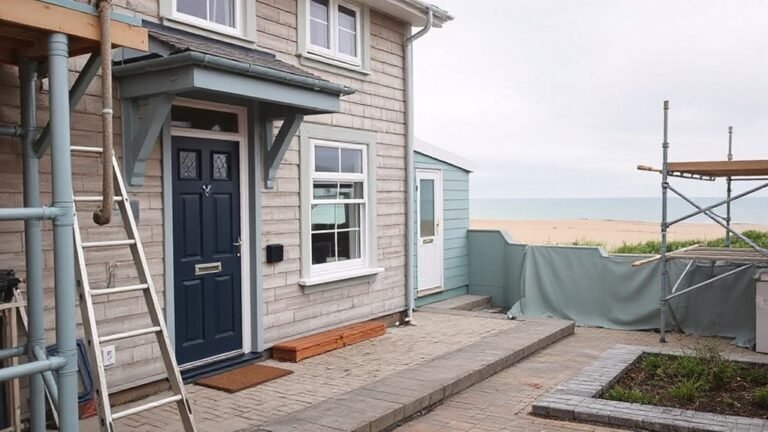
When inspecting an older UK home from the outside, start with a systematic exterior survey that prioritizes structure, condition, and potential risk factors. You assess the roof condition, noting materials, drainage, and evidence of damage or wear.
Then examine gutters, fascias, and downpipes for leaks or blockages. Survey the walls for cracks, damp traces, or bulging areas that signal subsidence or structural distress.
Ground sloping and site drainage deserve attention, ensuring water disperses away from the foundations.
Inspect doors and windows for misalignment, rot, or broken seals that could compromise insulation and security.
Garden landscaping matters too, particularly raised beds, retaining walls, and overgrown roots near the building fabric.
Document misalignments and cosmetic flaws, but distinguish them from structural risks to inform subsequent evaluation.
Structural Check: Walls, Floors, and Signs of Red Flags
You’ll start by evaluating wall stability indicators, looking for cracking patterns, settlement gaps, and misaligned frames that may signal structural movement.
Next, note floor load signs, such as uneven finishes, pronounced bounce, or sagging joists, which can reveal subfloor or support issues.
Stay precise in your observations and document any concerns for a professional evaluation.
Wall Stability Indicators
Walls, floors, and related structures reveal a home’s stability through observable cues that warrant careful interpretation. You’ll scrutinise wall stability indicators with precision, focusing on brickwork integrity and wall surface assessment to detect subtle failures before they escalate.
- Look for misaligned brick courses, hairline cracks, or bulging panels that suggest differential settlement.
- Note doors and windows that stick or latch imperfectly, especially after rainfall or seasonal changes.
- Observe plaster buckling, peeling, or damp patches signaling moisture-driven stress.
- Assess joints around openings for widening gaps or mortar deterioration, a red flag for structural movement.
These signs guide you toward qualified evaluation, enabling informed decisions and targeted follow-up inspections.
Prioritise clear, technical documentation to support any remedial plan.
Floor Load Signs
Floor loads impose immediate stress on floors, walls, and support structures, so assess how joists, beams, and subflooring respond to weight distribution across rooms and openings.
You’ll look for floor signs of movement or settlement that suggest overloading, inadequate support, or hidden defects. Note uneven sagging, creaks, or spring under reference points like stairs, cabinetry, or heavy appliances.
Check alignment of door frames and baseboards as red flags; repeated cracking can indicate localized stress at load paths.
Consider the load capacity of floor systems and whether modern standards would support contemporary furniture, occupants, and typical loads.
In older properties, historic changes may reduce capacity; document findings, compare with original layouts, and seek professional assessment if signs appear inconsistent with expected load paths.
Damp, Condensation, and Ventilation: What Real Problems Look Like
Damp, condensation, and poor ventilation are common signals of underlying construction or lifestyle issues, and spotting the differences matters for accurate assessment. You’re evaluating signs that indicate moisture problems and potential structural risk, not isolated stains. Look for consistent damp on lower walls, peeling paint, and musty odors that worsen with humidity.
Condensation on windows often marks inadequate air exchange rather than a sole climate issue. Assess ventilation solutions: functional extract fans, a workable trickle vent strategy, and evenly balanced airflow between rooms.
Confirm timbers show no persistent mildew or dark staining, which hints at ongoing moisture intrusion. Plan practical remediation, not speculative guarantees, and request disclosures before any offer.
- Visible damp patterns and odor indicators
- Window condensation versus wall leakage cues
- Ventilation system efficacy and maintenance history
- Timbers and plaster integrity with moisture history
Electrical Safety and Plumbing Quirks You Should Expect
You should start by noting Wiring Age Indicators, so you’re aware of how old the circuits may be and what that means for safety and future upgrades.
Look for Plumbing Quirks Telltales, since certain symptoms can signal hidden risks or compliance gaps.
Expect Safety Compliance Gaps as a core consideration, prompting you to assess labeling, testing history, and readiness for upgrades.
Wiring Age Indicators
- Identifiable period features hint at risk
- Fuse boxes and cloth insulation demand scrutiny
- DIY alterations often disguise flaws
- Professional surveys justify updates and budgeting
Plumbing Quirks Telltales
Plumbing quirks often reveal more than immediate leaks: expect telltales that indicate aging infrastructure, evolving codes, and prior improvised fixes. You’ll scrutinize pipework, valve placement, and fixture connections for signs of hack repairs, corrosion, and hidden leaks behind finishes.
Look for vintage fixtures whose materials hint at era-specific vulnerabilities, and note any mismatched fittings that could signal retrofits. In basements and under sinks, test moisture, check for damp patches, and observe pressure fluctuations that may reveal trapped air or failing regulators.
Observe the shutoffs’ accessibility, labeling, and condition; reluctant or stiff controls suggest wear. Confirm venting adequacy and drainage slope to prevent siphoning.
Record quirks clearly, distinguishing cosmetic quirks from structural concerns, so you distinguish desirable vintage character from likely maintenance liabilities. quirky fittings, vintage fixtures.
Safety Compliance Gaps
Electrical safety and plumbing quirks converge on one principle: buildings age, and compliance gaps appear where codes, safety practices, or proper maintenance lag. You’ll encounter outdated wiring, non-compliant sockets, and corroded pipes that hint at hidden hazards like overloaded circuits and moisture intrusion.
Expect inconsistent fire safety measures and potential asbestos risks in older skips and boiler rooms, demanding careful assessment.
- Inspect visible wiring for insulation wear and proper labeling
- Check for grounded outlets and updated earthing where feasible
- Assess plumbing for corrosion, leaks, and pressure stability
- Verify availability of current fire safety documentation and alarm testing history
Insulation, Heating, and Energy Performance: What to Verify

When you’re evaluating insulation, heating, and energy performance, focus on the condition and containment of the building envelope, the efficiency of heating systems, and the accuracy of energy indicators.
Inspect insulation thickness, air leakage, and draughts using a blower door test if feasible. Look for signs of damp, gaps around penetrations, and degraded seals, which undermine performance and comfort.
Assess heating efficiency by identifying boiler age, fuel type, and modulation capability, plus potential thermostat zoning.
Verify energy performance data from EPCs or thermal imaging, noting any discrepancies between stated and observed performance.
Consider insulation upgrades that align with renovation plans, prioritizing continuous cavity or external insulation and high-performance windows.
Ensure overall energy efficiency targets are realistic, monitorable, and upgradeable within your budget.
Estimate Renovation Time and Cost, Plus Key Snagging Tasks
Now that you have a clear sense of insulation, heating, and energy performance, you’re ready to estimate renovation time and costs, plus pinpoint snagging tasks. You’ll translate findings into a disciplined timeline and budget, balancing scope against unknowns.
Focus on Renovation budgeting accuracy, guardrails for contingencies, and realistic contractor selection. Assess structural, electrical, and plumbing implications early to avoid costly backtracks.
Map phases with milestone dates, material lead times, and permitting requirements. Prioritize essential fixes and identify high-impact upgrades for value.
- Define a baseline budget with a 10–20% contingency, tied to measurable milestones
- Sequence trades to optimize site access, minimizing rework and delays
- Vet contractors for experience with heritage systems and code compliance
- Document snagging tasks meticulously, with clear acceptance criteria
Questions to Ask Vendors, Agents, and Surveyors, and How to Use the Answer
To get reliable estimates and realistic expectations, you should ask vendors, agents, and surveyors targeted questions and use their answers to test credibility, scope, and risk. Begin with feasibility: request itemized repair, remodeling, and accessible-unseen costs, plus timelines. Probe for exclusions, warranties, and prior approvals, especially if listed.
Compare claims against independent reports, and verify qualifications, insurance, and past project outcomes to assess credibility. Demand descriptive scope, contingency allowances, and risk flags for structural, damp, or heritage constraints.
Assess communication cadence, responsiveness, and transparency to gauge reliability, not bravado. In evaluating responses, weigh Historic charm against potential redevelopment or maintenance burdens, and consider Neighborhood vibe as a non-technical indicator of resale stability and long-term demand.
Use answers to refine your negotiating position and project plan.
Frequently Asked Questions
How Long Does a Typical Survey Take on an Older Home?
Typical survey for an older home lasts about two to four hours, depending on size and findings. You’ll witness the inspection process unfold meticulously, with reports detailing defects, priorities, and recommendations to guide decisions—survey duration varies by complexity.
What Are Hidden Costs After Purchase of an Older Property?
Hidden costs after purchase include unexpected repairs and ongoing maintenance; like a hidden iceberg, they surface slowly. You should factor in property valuation shifts and renovation permits, ensuring contingency funds for structural issues and permit-driven project delays.
Can I Mortgage a Listed or Period Property Easily?
Yes, you can mortgage a listed or period property, but you’ll encounter listing restrictions and preservation guidelines that require specific lenders, valuation checks, and potential permissions for alterations; you’ll need expert advice and tighter financing terms.
Are Retrofits Like Insulation Compliant With Historic Rules?
A surprising 72% of listed properties have retrofit exemptions, and yes, insulation can comply with historic preservation and building regulations when designed to minimize intrusion. You assess compatibility, seek approvals, and document measures for ongoing compliance.
What Are Common Post-Purchase Boiler or Heating Failures?
Common post-purchase boiler or heating failures include circulation issues, thermostat faults, and pressure drops. You should schedule regular heating repairs and boiler maintenance, monitor for corrosion, leaks, and unusual noises, and guarantee annual service intervals to sustain efficiency.
Conclusion
As you tour, stay methodical: verify structural integrity, damp patterns, and ventilation gaps; test switches, sockets, and plumbing quirks; and confirm insulation, heating performance, and energy labels. Budget time for snagging tasks and realistic renovation timelines. Ask precise, documented questions to vendors, agents, and surveyors, and weigh their answers against independent checks. An intriguing stat: UK homes lose roughly 10% of their energy due to poor airtightness, underscoring the value of a thorough pre-purchase assessment.
About the Author