You want upgrades that balance efficiency, flexibility, and durability for a modern UK family home. Prioritize energy upgrades like solar, enhanced insulation, airtight construction, and smart controls to cut bills. Choose flexible layouts with multi-use zones, integrated storage, and durable, low-maintenance finishes. Add smart home tech for effortless management and security, plus practical outdoor spaces that extend living areas. Move-in readiness features and clever storage keep daily life smooth. If you keep going, you’ll uncover deeper design essentials.
Key Criteria UK Families Look For in Modern Homes
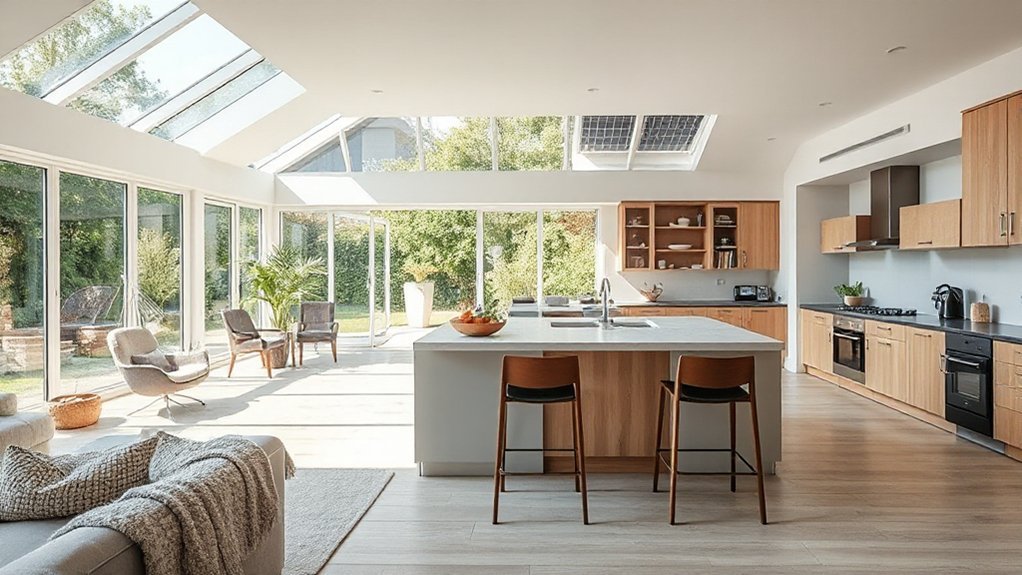
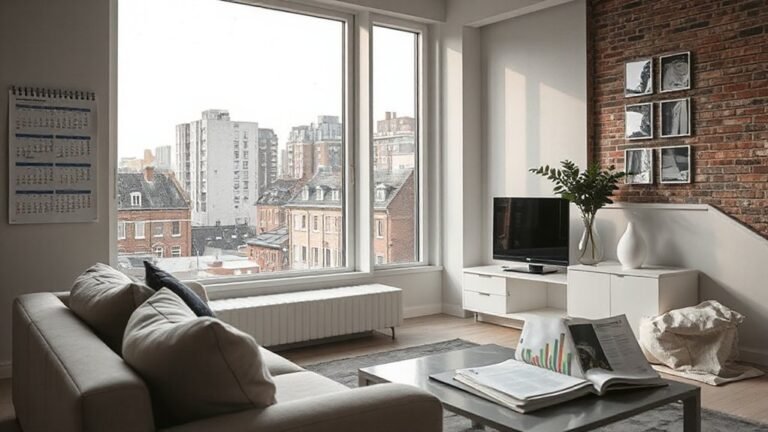
When selecting a modern family home, you’ll prioritize functional layouts that adapt to changing needs, with emphasis on flexible living spaces, durable construction, and thoughtful finishes. You seek layouts that optimize traffic flow, storage, and multi-use rooms, minimizing wasted space.
Eco-friendly materials guide finish selections, from timber to low-VOC paints, ensuring long-term durability and healthier interiors. Aesthetic design trends inform paneling, finishes, and lighting schemes, delivering cohesive, timeless appeal without overstatement.
You value daylight optimization, thermal comfort, and acoustics that support open-plan living while maintaining zones for study or relaxation. Structural quality, weatherproof detailing, and ease of maintenance matter, reducing lifecycle costs.
Finishes should remain resilient yet refined, aligning with contemporary styles while enabling subtle personalization.
Energy Efficiency Upgrades That Cut Bills and Improve Comfort
Energy efficiency upgrades deliver immediate bill reductions and lasting comfort gains in modern family homes. You’ll optimize thermal performance and energy use with targeted measures that pay for themselves over time, while enhancing living quality.
Implementing solar panels and insulation upgrades creates a robust, low-cost heat envelope and renewable power supply, reducing reliance on grid energy.
Combine advanced glazing with airtight construction to minimize drafts and heat loss, then pair with efficient heating controls to maximize savings.
- Solar panels: contribute clean electricity, lower utility bills, and hedge against energy price volatility.
- Insulation upgrades: improve wall, attic, and floor performance for stable indoor temperatures.
- Airtightness and smart controls: reduce leakage and optimize heating, cooling, and fan efficiency.
Flexible Living Spaces for Growing Families
Flexible room use supports growing families by facilitating quick reconfiguration of spaces.
As you plan, consider adapting living areas to switch between work, play, and rest, while maintaining flow and daylight.
Multi-functional spaces should blend storage, acoustics, and finishes to stay cohesive and future-proof.
Flexible Room Use
- Designated multipurpose zones with scalable furniture
- Integrated tech and acoustic zoning for quiet work and media
- Flexible doors, partitions, and storage masters of space efficiency
Adapting Living Areas
As families grow, living areas must adapt without sacrificing function or style. You’ll prioritize modular, durable layouts that reconfigure with ease to support evolving needs. Start with flexible zoning: retractable partitions, adjustable lighting, and furniture that doubles as storage to maintain tidy, multi-use spaces.
Consider durable, low-maintenance finishes that withstand daily activity while preserving aesthetics. Integrate built-in workstations and child-friendly zones that can shift to study corners or reading nooks as required.
Guarantee circulation remains clear and sightlines remain open to foster supervision and safety. Outdoor integration matters too; plan garden landscaping that extends the living footprint for seasonal activities.
Finally, address security enhancements through targeted lighting, window treatments, and smart sensors, strengthening resilience without imposing design constraints.
Multi-Functional Spaces
- Flexible furniture layouts that reconfigure for work, school, and leisure
- Quiet, defined zones within open plans for focus and downtime
- Integrated storage and charging solutions across living, dining, and circulation spaces
Kitchen Layouts That Support Everyday Family Life
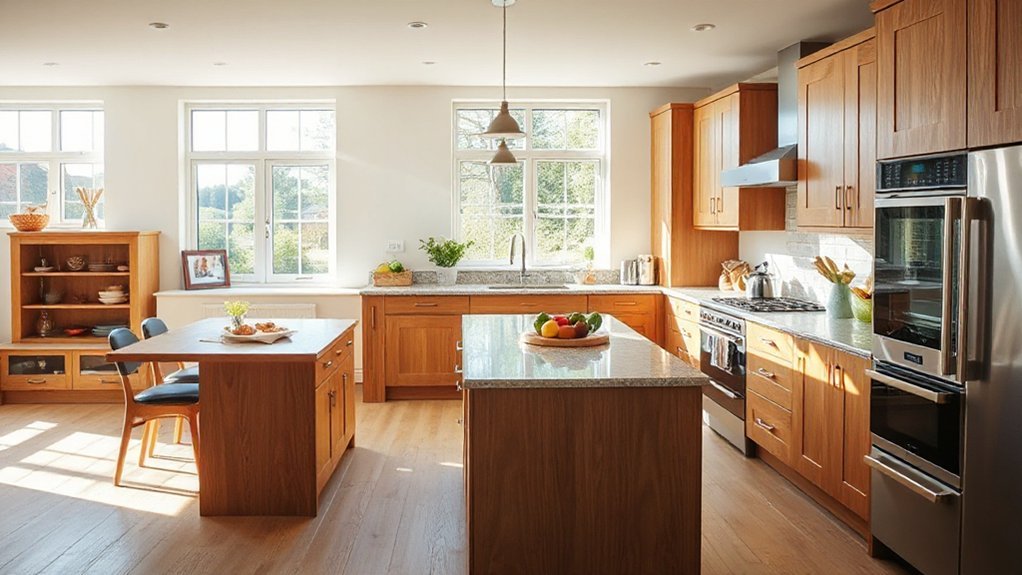
To support everyday family life, you’ll prioritize kitchen flow optimization that keeps cooks, kids, and helpers in sync.
Seamless storage integration solutions reduce clutter while maximizing counter space and accessibility.
Pair this with family-friendly dining zones that encourage quick meals and relaxed, shared moments without compromising workflow.
Kitchen Flow Optimization
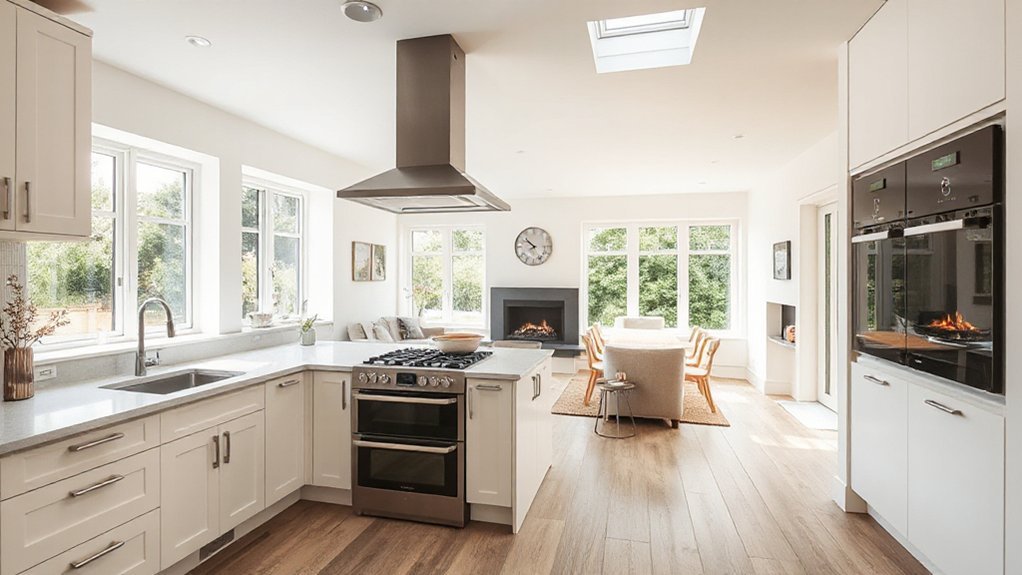
A well-designed kitchen flow supports everyday family life by pairing intuitive layouts with efficient work zones. You’ll optimize task sequences, minimize travel, and emphasize accessibility for peak busy periods.
An open concept design invites natural lighting to permeate work areas, elevating mood and usability while maintaining defined zones for cooking, cleaning, and quick meals. Seamless sightlines support supervision and social interaction, so transitions between prep and cleanup stay fluid.
You’ll assess corridor width, corner clearance, and appliance reach to prevent bottlenecks during rush hours.
- Optimize work triangle placement to reduce steps between fridge, sink, and range.
- Align island or peninsula access with primary prep zones for uninterrupted movement.
- Integrate lighting layers that emphasize function without glare, leveraging natural lighting.
Storage Integration Solutions
Storage integration is the backbone of a functional family kitchen, balancing generous capacity with thoughtful placement to keep daily routines smooth. You’ll design layouts that conceal clutter while maximizing accessibility, so tasks flow from prep to cleanup without detours.
Prioritize modular furniture that adapts to evolving needs—pantry depth, drawer heights, and appliance recesses align with how your family actually cooks and stores. Hidden compartments become invisible work zones for small appliances, tech hubs, and seasonal wares, reducing surface congestion.
Plan integrated lighting paired with liner organization systems to illuminate work zones without glare. Favor consistent material palettes and precise hardware, ensuring openings close softly and align perfectly.
This approach delivers a calm, efficient workspace that supports everyday life while maintaining a polished, contemporary aesthetic.
Family-Friendly Dining Zones
Curious how family-friendly dining zones can sustain daily routines without sacrificing style? You’ll find that thoughtful layout blends function with ambiance, enabling seamless progression between cooking, homework, and casual meals.
Prioritize anchored dining surfaces, integrated storage, and clear sightlines to the main living area to reduce clutter and improve supervision. Choose kid safe dining furniture with rounded edges and durable finishes that resist spills while preserving aesthetics.
Optimize traffic flow so center work zones don’t interrupt dining conversations, and embed approachable lighting that adapts from breakfast to evening gatherings.
Below are three enhancements to contemplate:
- Central island with integrated breakfast bar
- Easy-clean, urethane-backed seating
- Built-in child-friendly storage and accessibility
Durable Finishes That Stand Up to Family Life
Durable finishes are essential in family-friendly homes, where high-traffic areas demand resilience and easy maintenance. You’ll prioritize materials and textures that resist scuffs, stains, and spills while preserving visual coherence across spaces. Choose surfaces with engineered longevity: hard-wearing flooring, scratch-resistant countertops, and water-repellent upholstery fabrics that tolerate daily use without visible wear.
Prioritise colorfast finishes to avoid rapid fading from sunlight and frequent cleaning. Eco-friendly materials should inform your selections, balancing performance with lower environmental impact, without compromising aesthetic design.
In kitchens and mudrooms, implement seamless joints and protective edge treatments to minimize damage and simplify upkeep. For living zones, opt for layered densities and matte textures that conceal minor marks yet elevate refinement.
Integrate durable, stylish finishes that aging gracefully enhances your family’s comfort and house value.
Smart Home Tech for Low-Maintenance Living
Smart home technology streamlines day-to-day living by automating routine tasks and reducing maintenance overhead. You’ll enjoy seamless control, faster responses, and fewer manual adjustments across daily routines.
By selecting scalable, energy-smart systems, you maintain a clean aesthetic while preserving performance and reliability. Integrating voice control and robust security systems lets you manage lighting, climate, and access with precision, from anywhere.
- Centralized automation that adapts to family schedules
- Energy monitoring paired with predictive maintenance alerts
- Voice control and fortified security systems for effortless oversight
Smart and Practical Storage Solutions for Real Homes
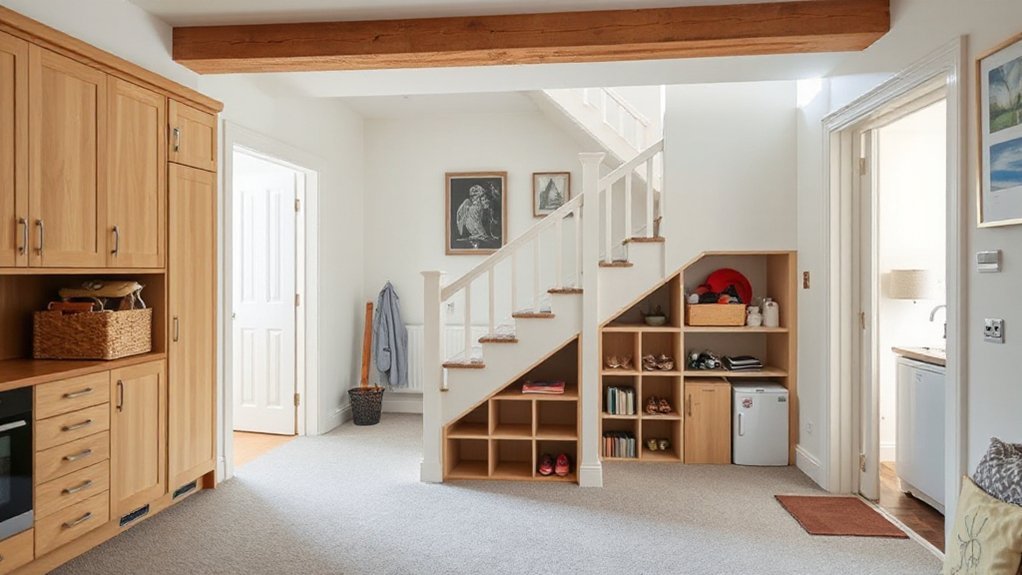
After prioritizing low-maintenance, interconnected systems, you can now focus on storage that works as hard as your family does. Smart and practical storage blends precision engineering with visual appeal, delivering accessible, clutter-free spaces.
Innovative shelving integrates adjustable supports, load-bearing panels, and integrated LED accents to maximize usability without sacrificing aesthetics. Hidden compartments exploit vertical and underutilized areas, preserving floor space while concealing seasonal gear and valuables behind discreet panels.
In kitchens, pantries use modular dividers and pull-out baskets for streamlined organization. In bedrooms, bed frames and wardrobes incorporate built-in organizers to reduce surface clutter.
Laundry and entry zones employ compact solutions with soft-close motions and moisture-resistant materials. Overall, these systems prioritize function, durability, and subtle design coherence, ensuring real homes stay tidy, efficient, and visually calm.
Outdoor Space as a Family Living Area
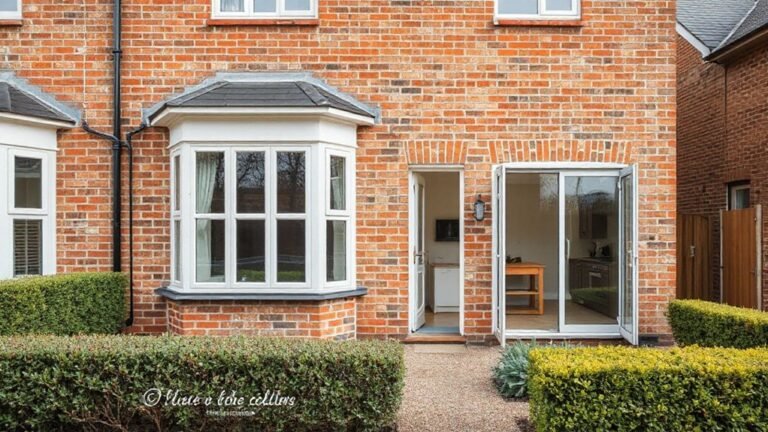
From the moment you step outside, the outdoor space becomes an extension of daily living, designed for family interaction, play, and relaxation. You’ll optimize layouts to maximize flow between indoors and out, creating zones for cooking, dining, and quiet retreat.
Consider climate-responsive materials, durable surfaces, and safe play areas that support daily routines and seasonal use. Garden landscaping should emphasize low-maintenance greenery and visual coherence with the home.
Outdoor furniture choices affect last-mile usability, storage, and seating capacity, ensuring comfort without clutter. Integrate lighting and soft power options to extend usability after dusk.
- Zoning strategy for functional living areas
- Weatherproof, modular outdoor furniture systems
- Integrated planting with low-maintenance care
Move-In Ready Features That Eliminate Hassle
Move-in ready features eliminate hassle by delivering a seamless shift from purchase to daily living. You’ll notice systems, finishes, and layouts aligned for immediate use, reducing post-purchase friction. Prioritize integrated appliances, lighting presets, and standardized HVAC zoning that match your routines, not just specs on paper.
Thoughtful storage—ample built-ins, mudrooms, and clever alcoves—minimizes clutter, while durable surfaces simplify cleaning and maintenance. Garden landscaping should arrive mature enough for curb appeal without heavy upkeep, and exterior lighting should extend usability after dusk with low-energy solutions.
Security features matter from day one: smart entry, monitored alarms, and weatherproof cameras protect your family and assets without intrusive setups. By focusing on these elements, you gain predictable performance, faster occupancy, and a home that sustains comfort with minimal surprises.
Frequently Asked Questions
How Important Is Natural Light in Every Room?
Natural light is essential; you’ll want it in every room. Sunlight optimization guides your layouts, and window placement shapes glare control and warmth, improving mood and efficiency. Prioritize daylight corridors, operable windows, and glare-reducing treatments.
What Are Hidden Costs Beyond Purchase Price?
Hidden fees and legal costs can surprise you beyond the purchase price, so you’ll want to budget for conveyancing, surveys, stamp duty, and ongoing maintenance, ensuring you understand exemptions, caps, and timing to avoid rate hikes or delays.
Do Homes With Above-Average Acoustics Exist?
Yes, homes with above-average acoustics exist. You’ll benefit from enhanced acoustic insulation and soundproofing materials, optimizing room-to-room clarity. You’ll notice reduced reverberation and external noise, delivering a technically refined, aesthetically pleasing, professional living environment.
How Long Do Common Finishes Last in Busy Households?
Durability assessments show common finishes last years in busy households; you’ll monitor finish maintenance regularly, adjusting wear patterns. You’re the benchmark, syncing aesthetics with function as symbolic proof that longevity and care shape every surface’s story.
Can Retrofits Affect Resale Value Significantly?
Yes, retrofits can substantially boost resale value. You’ll gain energy efficiency and smart technology upgrades that appeal to buyers, improve operating costs, and convey a modern, professional aesthetic, motivating quicker offers and potentially higher market pricing.
Conclusion
You’ve seen how modern family homes must balance energy efficiency, flexible spaces, and durable finishes to meet real-life routines. By prioritizing kitchen layouts, smart storage, and move-in readiness, you can craft a home that supports busy days and relaxed weekends alike. Outdoor spaces become extended living areas, and smart tech keeps maintenance minimal. In short, design for practical resilience with a touch of refined elegance—think: a solar-flagged, oak-detailed sanctuary, circa 2050, but delivered today.
About the Author