Maximize a compact garden office with a durable, space-efficient design tailored to UK weather. Prioritize robust framing, weatherproof cladding, and balanced U-values with airtight detailing. Use strategic glazing for daylight, and compact, accessible mechanicals. Plan early for permissions, timelines, and a realistic budget with 10–15% contingencies. Opt modular footprints, vertical storage, and flexible zones to suit tight plots. Guarantee foundations tolerate shallow roots and install reliable power, data, and smart lighting. Ready to explore more ways to optimize your space?
Core Criteria for a UK Compact Garden Office
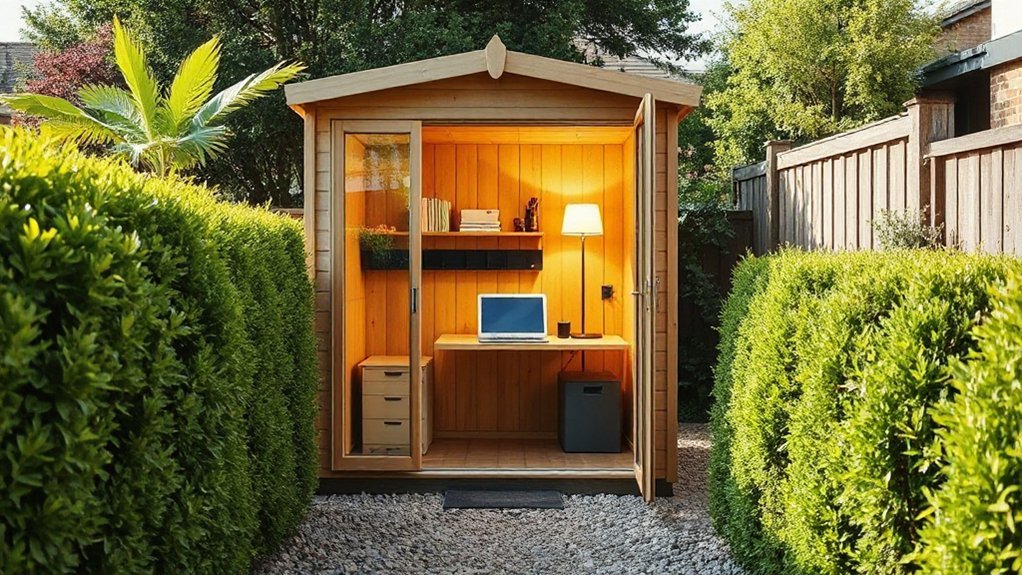
In a compact UK garden office, core criteria focus on efficient use of space, durability, and comfort. You evaluate the envelope, options, and performance metrics to meet daily work demands. Prioritize robust framing, weatherproof cladding, and reliable seals to minimize maintenance.
Thermal performance matters: target a U-value that balances insulation with cost, and guarantee airtightness to reduce heating needs.
Daylight should be maximized through glazing to support focus and reduce artificial lighting.
Mechanical services must be compact and accessible, with quiet ventilation and simple wiring layouts.
Garden layout becomes a facilitator, not a distraction, guiding access, drainage, and orientation.
Plant integration supports microclimate benefits and biophilic wellbeing without encroaching on usable space.
Planning, Permissions, and Upfront Budgeting
You should map planning timelines and permit requirements early, so you know when approvals are needed and how long processes take.
Allocate your upfront budget now for surveys, foundations, and connections, then adjust as you confirm scope and constraints.
This discussion starts with clear checklists, milestone targets, and contingency planning to keep the project on track.
Planning Timelines And Permits
- Confirm planning status and regulatory requirements
- Schedule design, approvals, and fabrication milestones
- Build in inspection and compliance checkpoints
- Prioritize Sustainable materials and Eco friendly finishes
Upfront Budget Allocation Tips
Planning and permissions set the foundation for a successful garden office project: allocate upfront funds across design, approvals, and fabrication to prevent cost overruns and schedule slips.
You should itemize a baseline budget covering core build, insulation, and electricals, then add contingencies of 10–15% for scope changes.
Prioritize critical line items first to lock in trades and lead times, reducing overruns.
Establish a procurement plan that lists garden decor and outdoor furniture now, noting delivery windows and compatibility with compact layouts.
Define acceptance criteria for finishes, energy efficiency, and climate control to minimize post-completion tweaks.
Use a cost-tracking ledger with monthly reviews, aligning cash flow with contractor milestones.
Document permits and warranties upfront, and require fixed-price estimates where possible to safeguard your budget against unforeseen delays.
Insulation and Weather-Proofing for Small Spaces
Insulating a garden office and weather-proofing small spaces isn’t optional—it’s essential for comfort, energy efficiency, and year-round usability. You’ll focus on robust detailing and reliable materials to minimize heat loss and drafts, while maintaining ventilation and moisture control.
Use proven insulation techniques to achieve a high level of thermal performance without bulky builds, and pair with effective weather proofing methods to seal joints, edges, and penetrations.
- Continuous insulation films and batts with vapor barriers
- Sealed, double-glazed or well-sealed low-emissivity windows
- Airtight door thresholds, draft excluders, and weatherstripping
- Roof and wall detailing to manage condensation and wind-driven rain
Prioritize performance ratings, moisture barriers, and proper installation to prevent thermal bridges and future maintenance.
Space-Saving Design Ideas for Tight Plots
To maximize usable space on tight plots, prioritize compact footprints and adaptable layouts that make every square meter count. Begin with a modular shell: cantilevered or folding elements reduce overhang, while a single-zone floor plan lowers wasted space.
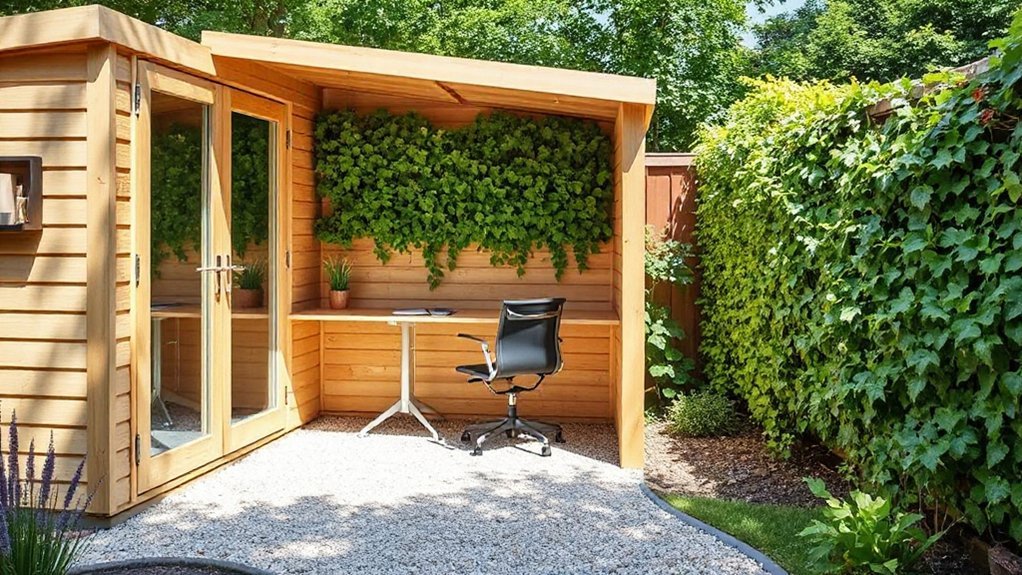
Stack vertical storage and deploy wall-mounted work surfaces to keep floors clear. Opt for a narrow, elongated footprint paired with glazed ends to visually extend the area and improve daylight.
Choose vertical gardens to reclaim soil area and provide insulation benefits without expanding footprint. Favor multi functional furniture that switches roles—desk rises into a standing workstation, seating converts to guest beds, and cabinetry doubles as partitions.
Use integrated concealed hardware and slimline joints to minimize visual bulk and maximize perceived space.
Power, Lighting, and Connectivity for Tiny Offices
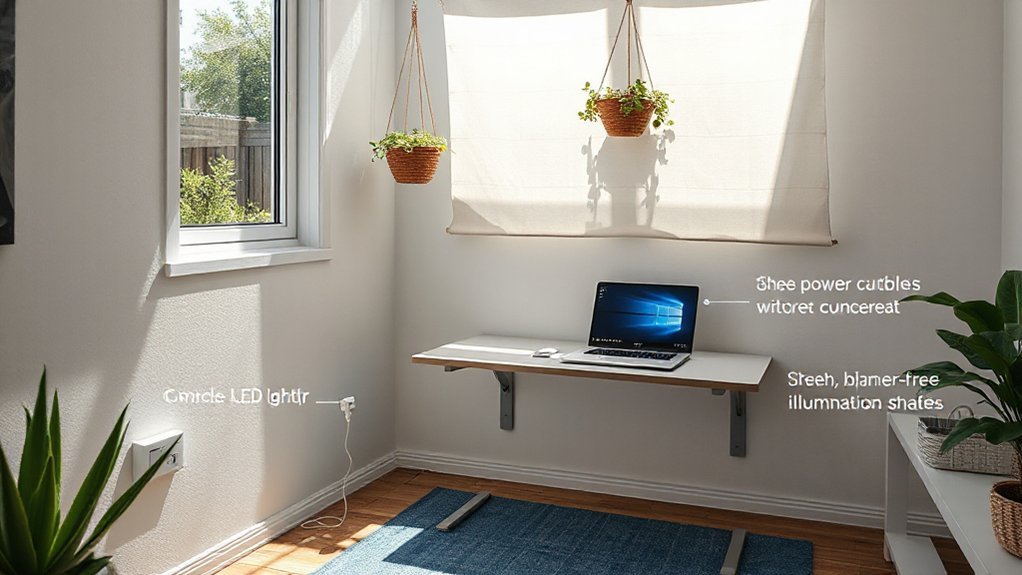
You’ll assess reliable power options for a compact garden office, prioritizing safe, code-compliant installation and flexible circuits.
We’ll cover lighting strategies that maximize screen comfort and energy efficiency while staying weatherproof and unobtrusive.
Connectivity setups will focus on stable networks, minimal latency, and easy expansion for peripherals and remote access.
Powering Tiny Offices
Powering a tiny home office requires a compact, reliable setup that prioritizes safety and efficiency. You’ll maximize uptime with a covered, purpose-built power plan that uses energy-efficient components and safety-rated enclosures.
Opt for a resilient power source mix, prioritizing solar panels where feasible and a smart charging routine to balance loads. Keep wiring neat, labeled, and compliant with local regulations.
Monitor consumption with a simple energy dashboard to prevent overloads. Use surge protection and a dedicated circuit for essential equipment to sustain operations during outages.
Plan for future expansion by reserving space in the enclosure for a small battery or inverter.
- Solar panels for daytime recharging
- Energy efficiency-first devices and LED lighting
- Dedicated circuits for critical equipment
- Simple energy monitoring dashboard
Lighting and Connectivity
Implement smart lighting controls that adjust luminance by time of day and occupancy, reducing waste without compromising visibility.
For connectivity, choose a high‑speed connectivity solution with wired Ethernet as a backbone and Wi‑Fi 6 or 6E as fallback, ensuring stable conferencing and cloud access.
Use a dedicated data loop to separate office devices from garden utilities, and mount outlets with surge protection and USB-C fast charging.
Optimize power management via smart power strips and energy‑efficient peripherals to maintain performance without excess consumption.
Budget-Friendly Modular and POD Options
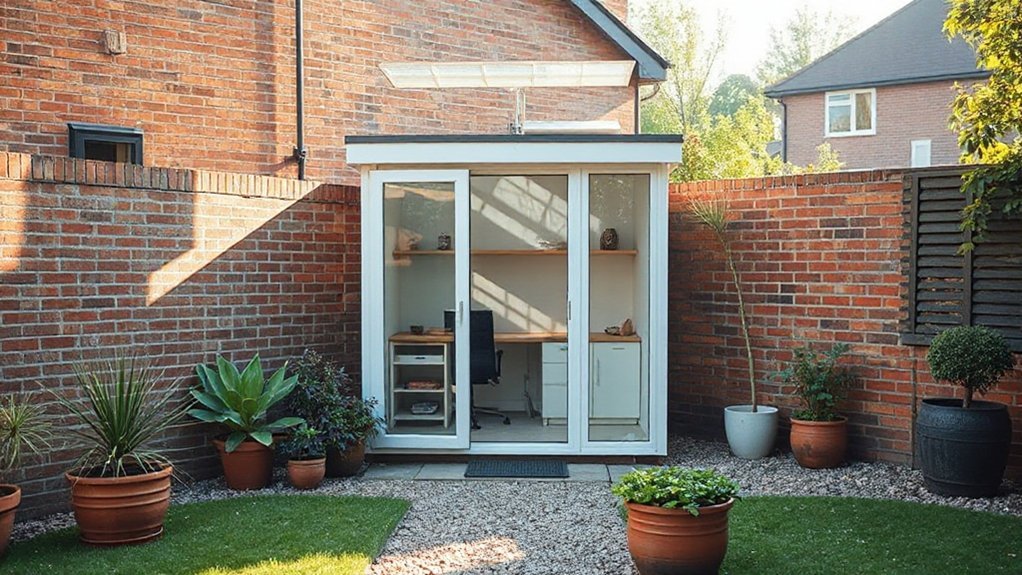
Modular and POD-style garden offices offer a cost-conscious path to add workspace without expanding your footprint. You’ll prioritize ready-to-assemble units with practical foundations, quick installation, and scalable layouts.
Look for affordable materials that withstand UK weather, such as timber-clad panels with weatherproof coatings or insulated composite walls. Prioritize modular flexibility to reconfigure or expand as needs shift, avoiding bespoke builds.
Guarantee compliant sizing for garden access and planning rules, with interlocking components that minimize site disruption.
Focus on energy efficiency, including double glazing and tight seals, to reduce running costs.
Check supplier warranties and local delivery options to minimize risk and downtime.
- Ready-to-assemble PODs
- Insulated, weatherproof panels
- Scalable, modular layouts
- Supplier warranties and delivery coverage
Designing Aesthetics to Match Your Home and Garden
Begin with precise material choices—timber, metal, brick, or render—that reflect your house’s character and garden textures. Prioritize proportion and sightlines to maintain function without visual clutter.
Garden furniture should reinforce the scheme, offering weather resilience and minimal maintenance while aligning with siting and shade strategies.
For plant selection, choose species with complementary foliage, seasonal interest, and low root disruption near foundations.
Use lighting, edging, and hardscape patterns to guide perception toward cohesion, while keeping adaptability for evolving uses and seasonal changes.
Frequently Asked Questions
How Much Space Is Truly Needed for a Functional Garden Office?
You’ll need about 70–120 square feet for a functional garden office, depending on equipment. A compact garden office layout fits essentials; optimize with efficient storage. This outdoor workspace ideas approach saves space and enhances workflow without clutter.
Can a Garden Office Be Insured Like a Home Extension?
Yes, you can insure a garden office like a home extension, given proper building and contents coverage. Expect policy tweaks for structure, liability, and valuables; add garden decor and privacy screens to secure outdoor workspace details.
What Are the Best Low-Cost Heating Options for UK Winters?
Yes—opt for eco friendly heating and cost effective solutions like infrared panels or ceramic heaters, paired with heat pumps when possible. Prioritize well-insulated spaces, programmable thermostats, and smart zoning to minimize energy use and maximize comfort.
Do I Need Planning Permission for a Freestanding Pod?
You may not need planning permission if the freestanding pod is under 2.5 meters tall and meets permitted development limits; however, you must comply with Building Regulations and obtain Planning permissions where required. Check local authority guidance first.
How Long Does Installation Typically Take From Order to Use?
Installation typically takes 2–6 weeks from order to use, depending on design, permits, and site prep. You’ll assess landscaping ideas and lighting options during planning, then commission installation and finalize wiring, insulation, and finishes before you start working.
Conclusion
In sum, you can deploy a compact garden office without overstepping space or budget. Start with sensible insulation and weatherproofing, then embrace space-saving layouts and modular options to keep the footprint gentle on your plot. Plan permissions and utilities early to avoid subtle delays. Choose a discreet, cohesive aesthetic that harmonises with your home, while prioritising power, lighting, and connectivity. With thoughtful layering, you’ll quietly cultivate productivity, not conspicuousness, in your outdoor workspace.
About the Author