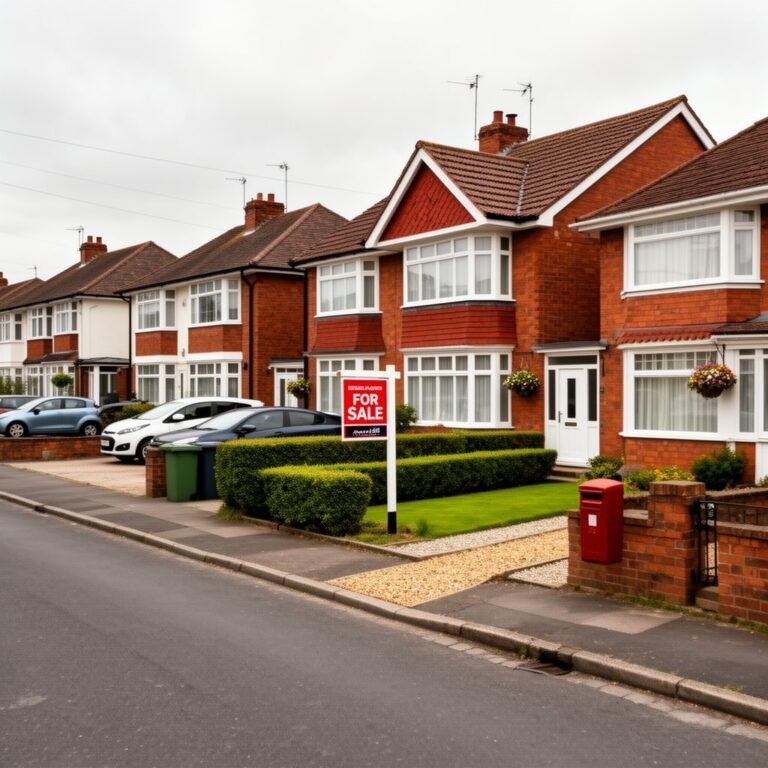
To modernise a 1930s UK semi-detached house, start with insulation first to stop heat loss, especially in the roof and envelope, then upgrade heating with a high‑efficiency, zoned system. Preserve era features, seal gaps, and use breathable, heritage‑compatible materials. Improve windows and doors with energy‑efficient glazing and compatible frames, then reconfigure layouts to create an open core while respecting rhythm and proportion. Plan a phased, budget‑controlled approach; subtle smart tech fits without erasing character—and you’ll uncover more practical steps ahead.
What a 1930s Semi Can Accommodate: Capabilities, Constraints, and Priorities
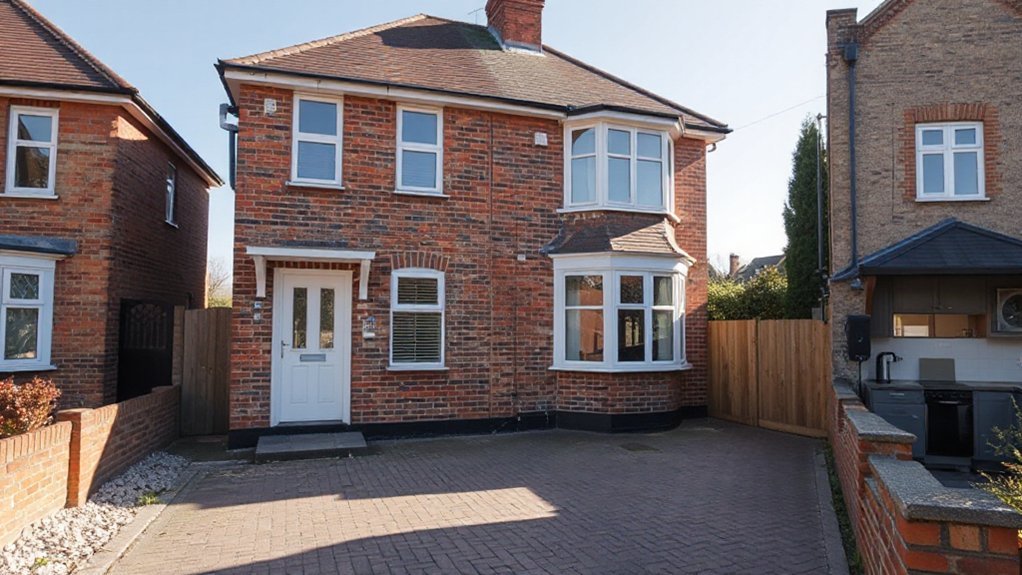
A 1930s semi offers solid bones and a straightforward layout, but its real value lies in balancing light, flexible spaces with robust, serviceable systems. You’ll prioritise room relationships that support daily living and future adaptation, not form over function.
Capabilities include workable wall and corridor configurations, allowing open-plan queries or defined zones, plus upstairs and downstairs flow that supports evolving needs.
Constraints show up as timber-framed walls, original insulation gaps, and heritage-aware constraints that shape retrofit options.
Priorities focus on preserving character while upgrading services: efficient heating, air-tight envelopes, and quiet, responsive controls.
Plan for garden landscaping to extend the living rhythm outdoors, and consider historical preservation as a guiding discipline that informs sensible, reversible updates, not retrofits that erase period cues.
Set a Realistic Budget for Modernisation Without Losing Character
Set a realistic budget up front by prioritising essential upgrades that preserve character, then layer in improvements as funds allow. You map a clear path: identify non-negotiables (structure, safety, essential services) and cap discretionary spend.
Budget planning hinges on strict cost bands for each task, with a contingency of 10–15% for surprises. Choose materials that honour the house’s era, balancing authenticity with durability and maintenance costs.
Prioritise timeless finishes over trend-driven choices to minimise future rewrites. Document quantity, unit costs, and lead times to avoid scope creep.
When you compare quotes, insist on itemised breakdowns to spot overruns early. Material selection should favour repairable components where possible, preserving patina while improving function.
Revisit the plan quarterly, trimming or reallocating funds as priorities shift.
Insulation First: Stop Heat Loss in Its Tracks
To stop heat loss fast, start with a holistic insulation plan that targets the envelope and critical services. You focus on a tight envelope first: roof insulation is essential because heat rises. Inspect attic access, crawl spaces, and lofts for gaps, and seal with continuous insulation and airtight layers to reduce thermal bridging where walls meet floors.
Next, layer external or internal insulation where feasible, prioritising uninterrupted continuity across corners and junctions. Eliminate cold spots at doors, windows, and eaves by detailing sensible overlaps and deflection.
Measure performance with simple U-value targets and verify with a blower door or qualitative checks. Design-led fixes should stay practical: minimize disruption, preserve character, and keep ventilation balanced to avoid condensation.
Roof insulation and managed thermal bridging shape a confident, efficient shell.
Upgrade Heating and Heat Loss: Efficient Systems for Heritage Homes
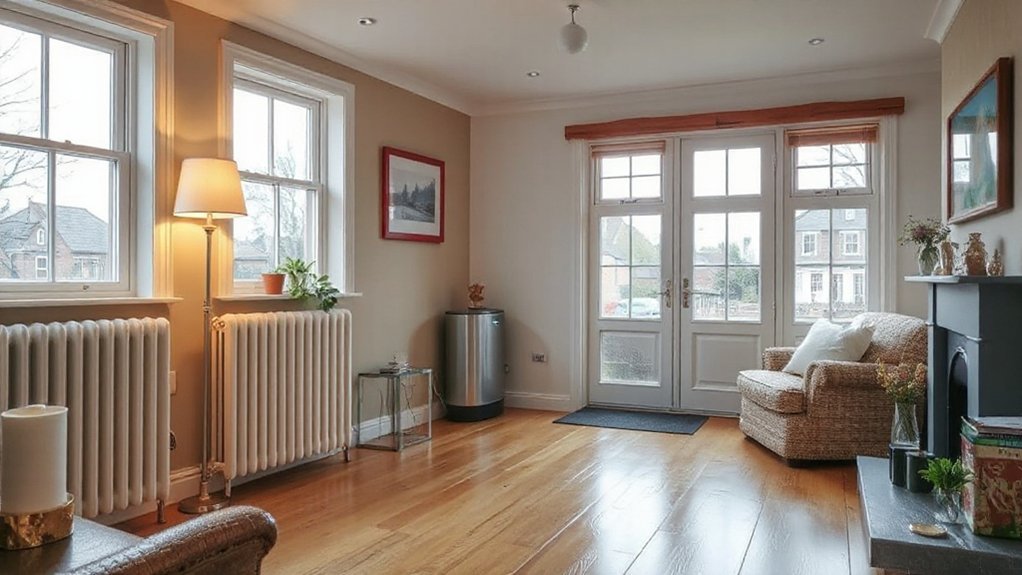
You’ll explore efficient heating options that suit heritage homes without compromising character or fabric.
By minimising heat loss through targeted upgrades and smart controls, you’ll keep spaces comfortable with sensible energy use.
This discussion focuses on heritage-safe upgrades that balance performance, style, and long-term durability.
Efficient Heating Options
Modernise heating in a heritage UK semi by prioritising efficiency without compromising character. You’ll design a compact system that minimizes pipe runs and visual clutter while maximizing performance.
Start with a modern boiler, preferably a high-efficiency condensing model, paired with zoned controls so you heat only occupied spaces.
Consider underfloor heating for living zones and radiators with programmable thermostats in bedrooms.
Incorporate smart meters to monitor consumption and adjust settings in real time.
Integrate solar panels to support hot water or space heating during sunnier months, reducing grid demand.
Explore rainwater harvesting as part of site water management, ensuring any associated systems don’t interfere with heating layouts.
Prioritise insulation, airtight seals, and clean, discrete installation to preserve heritage character while improving comfort and efficiency.
Minimising Heat Loss
A well-insulated shell is the backbone of efficient heating in a heritage UK semi, so start by tightening envelope performance before sizing systems. You tighten joints, gaps, and draughts in corridors, roofs, and walls, preserving character while blocking cold ingress.
Prioritize high-performance glazing with slim sightlines and correct fitting to maintain proportion. Insulate lofts and solid walls with breathable, heritage-compatible materials that won’t compromise structural integrity or cause damp.
Align insulation strategy with the historical context, ensuring detailing respects original fabric. Use mechanical systems that match the building’s heat load, avoiding oversized units that waste energy and comfort.
Pair thermal breaks with low-heat-loss fabrics in floors. Document gains for future maintenance, and verify that improvements don’t erode historic fabric or accessibility.
Heritage-Safe Upgrades
Would upgrading heating and reducing heat loss in a heritage home be worth the upfront effort? Yes, because disciplined, design-led changes pay off in comfort and character preservation.
You’ll balance efficiency with authenticity by choosing heritage-safe systems, smart controls, and targeted insulation. Prioritise discreet upgrades that respect original fabric and window details, while improving draft seals and thermal bridging.
Align equipment with the home’s rhythm, so performance feels natural rather than intrusive. Use garden landscaping and outdoor lighting to extend usability and mood without compromising structure or heritage.
- Integrate underfloor or radiator zoning with clean, low-profile hardware
- Select reversible, low-impact ventilation and heat-recovery options
- Tinplate, curtain walling, and plant screens to regulate heat gain and loss effectively
Windows and Doors: Improve Comfort Without Compromising Style
Upgrading your windows and doors starts with energy-efficient glazing that still respects the home’s character.
Pair this with secure door upgrades to boost safety without sacrificing flow or light.
This balance keeps comfort high and your 1930s look intact.
Energy Efficient Glazing
If you want to boost comfort without sacrificing style, start with energy-efficient glazing that reduces heat loss and blocks unwanted drafts.
- Choose double or triple glazing with low-emissivity coatings and gas-filled cavities for steady year-round comfort.
- Opt for slimline or heritage-compatible frames that respect proportion and exterior rhythm.
- Prioritize natural light strategies, eaves overhangs, and shading to balance insulation with daylight.
In practice, select warranted performance ratings and ensure sealing is meticulous to support Historic preservation goals while maintaining garden landscaping views.
Align glazing decisions with your overall design ethos, not just specs. Avoid bulky frames that undermine façade balance.
Integration should feel seamless: daylight, warmth, and quiet without visual clutter, so the home remains true to its era while performing efficiently.
Secure Door Upgrades
Choose slim, high-performance profiles that maximise light without compromising security, and pair them with acoustic glazing where street noise matters. For back doors, install flush thresholds to maintain accessibility and ease of movement between rooms and garden landscaping views.
Consider colour and finish that echo interior color schemes while preserving period character. Use concealed hardware and minimal glazing bars to reduce visual weight.
Finally, test door alignment, hinge wear, and weatherstripping annually to sustain comfort, energy, and timeless design.
Air Sealing and Draft Proofing: Quick Wins With Big Payback
Kicking off with air sealing and draft proofing delivers immediate comfort and measurable energy savings. You’ll feel warmer rooms, quieter living spaces, and fewer cold spots, all with a practical DIY-to-professional balance.
Target gaps around doors, windows, loft hatches, and service penetrations, then verify results with simple energy monitoring to confirm improvements. Keep historical preservation in mind: preserve fabric while upgrading envelopes, so details stay authentic. Use breathable, compatible materials where needed to avoid moisture traps and future damage.
- Identify critical leak paths and seal with appropriate products
- Integrate door sweeps, draft excluders, and window compression seals for a snug fit
- Monitor performance and adjust until you see consistent comfort and lower readings
This approach follows a design-led, precise path that supports energy monitoring and historic preservation.
Electrical Upgrades: Safety and Smart Living, Respecting the Era
Electrical upgrades for a 1930s UK semi demand safety, reliability, and a respect for era-specific wiring practices. You’ll prioritise a modern consumer unit with AFCI/RCD protection, upgrading cabling only where necessary, and documenting circuits clearly.
Plan a phased approach: essential safety updates first, then smart controls that respect the period aesthetic. Choose concealed wiring routes that won’t disturb plaster, with surface trunking only where concealed routes prove impractical.
Opt for low-profile smart devices and wireless controls to minimise changes to historic interiors. Where possible, match finishes to interior decor and keep garden landscaping visibility tidy by routing exterior feeds discretely.
Maintain clear labeling, avoid overloading sockets, and integrate lighting scenes that enhance both function and mood without compromising authenticity.
Plumbing and Wet Rooms: Modern Convenience With Vintage Appeal
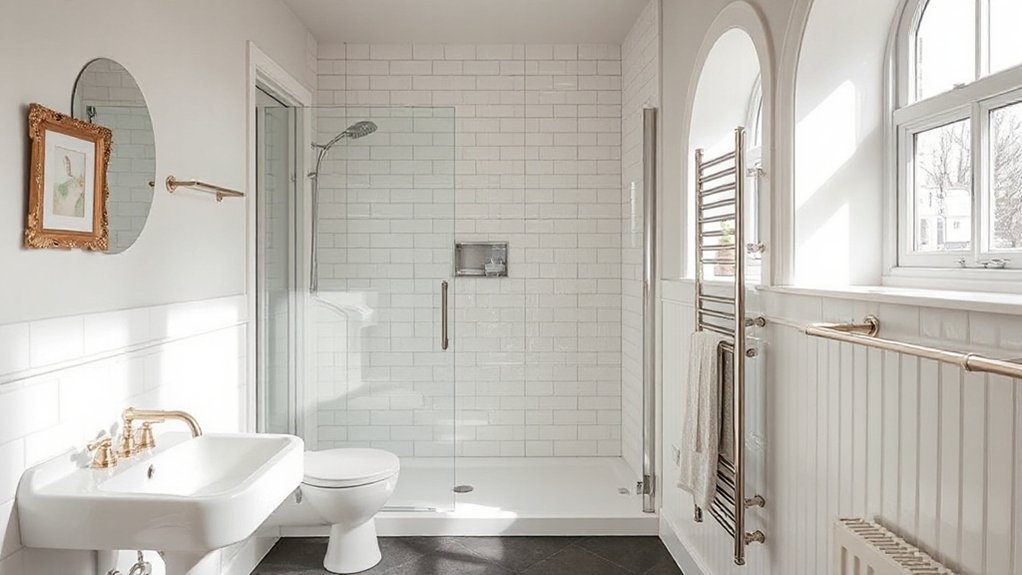
Modernise your plumbing by pairing timeless, reliable fixtures with vintage-inspired wet rooms that feel period-appropriate yet modern. Consider high-quality fittings, clean lines, and smart drainage layouts that keep water containment neat and accessible.
Focus on practical details like wet-room zoning, slip-resistant finishes, and concealed services to preserve the 1930s aesthetic while delivering contemporary convenience.
Vintage-Inspired Wet Rooms
- Curated fixtures with vintage detailing
- Concealed plumbing for clean lines
- Durable, authentic finishes that age gracefully
heritage preservation, vintage charm
Timeless Plumbing Upgrades
Begin with concealed-diverter showers and modular trays that read as period-appropriate while offering easy maintenance. Choose brass or brushed nickel fittings to reinforce historical authenticity, avoiding chrome if you want warmer, era-true tones.
Replace aging pipes with modern-rated stainless steel or suitably insulated copper, minimising noise and thermal loss. Install low-profile cisterns and wall-hung basins to free floor space and simplify cleaning.
Opt for dual-flush or pressure-assisted toilets where possible to balance efficiency and comfort. Emphasise plumbing durability through sealed joints and accessible service points, ensuring reliability across decades.
Ventilation Strategies for Healthier, Happier Spaces
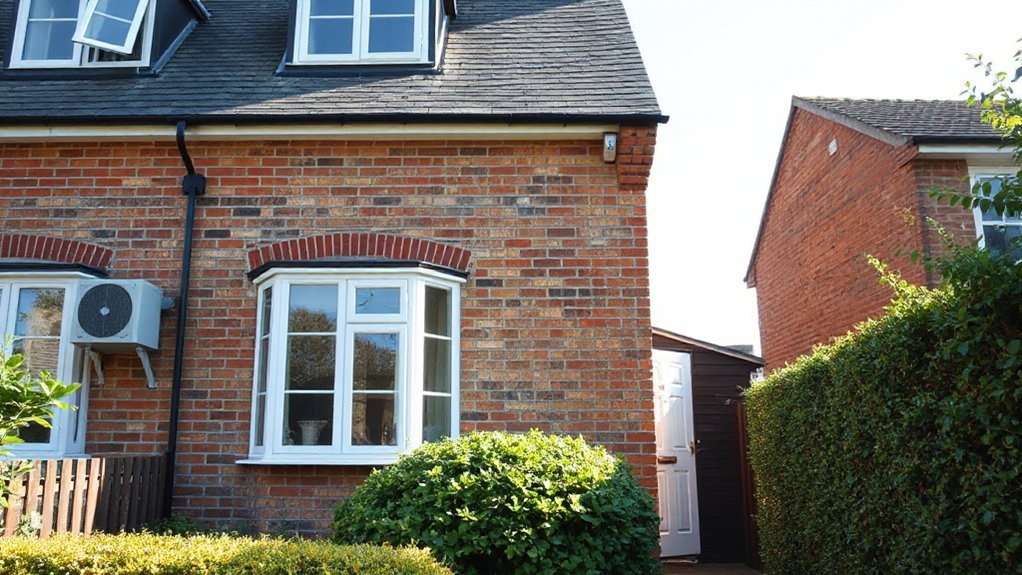
Good ventilation isn’t optional in a modernised 1930s semi; it directly affects comfort, health, and energy use. You optimise air quality by pairing controlled exchange with sensible filtration and moisture control, keeping spaces fresh without drafts.
Prioritise Natural ventilation where possible, and supplement with mechanical strategies only where needed to maintain comfort.
- Use operable windows and trickle vents to create cross-ventilation during mild days.
- Balance humidity with a smart extractor system in kitchens and bathrooms.
- Introduce Indoor plants to help absorb pollutants and steady microclimates.
Design-led placements matter: locate vents to avoid stale zones, and seal drafts at old sash frames. Keep paths clear for airflow, and maintain filters regularly to sustain performance.
Layout Tweaks: Reconfiguring Space for Modern Living
Start with an open-plan core that prioritizes daily routines and natural light, so the kitchen, dining, and living areas feel unified without losing function.
Reconfigure flow by aligning doorways and sightlines to reduce wasted steps and create intuitive passages between zones.
Prioritise access-driven planning—think pocket doors, accessible storage, and clear routes to key spaces to support flexible, modern living.
Open Plan Core Adaptations
To modernise an older layout, you’ll rework the ground floor into a connected open plan that still respects the home’s character. You’ll carve zones with evidence of structure—beams, columns, or varied flooring—so the space reads as cohesive yet legible.
Use a restrained material palette, aligning kitchen units and storage with the period’s proportions. Consider a slim, freestanding island to anchor circulation without breaking sightlines. Introduce subtle glazing to soften passages and maintain daylight.
Maintain garden landscaping cues from the exterior, linking rear spaces to the house’s rhythm. Emphasise historic preservation by preserving existing stair geometry and fireplace where possible.
- Define zones with furniture not walls
- Choose joinery that echoes period detailing
- Respect rear single-storey proportions when opening through
Flow-Oriented Room Reconfigurations
Start by consolidating corridors into a single main route, then open key thresholds to invite daylight without eroding enclosure. Use restrained partitions or sliding screens to adapt spaces for daily living and occasional hosting, maintaining proportionate rooms that feel connected yet distinct.
Consider low-profile furniture, continuous floor finishes, and smart zoned lighting to emphasize flow. Garden landscaping elements and outdoor lighting should mirror indoor routes, extending the path outdoors and guiding movement around the footprint.
Finalise with purposeful detailing that honors period traits while supporting modern flexibility.
Access-Driven Space Planning
- Reconfigure door layouts for seamless shifts
- Use consistent thresholds and storage to reduce clutter
- Tie indoor areas to garden landscaping and outdoor lounges
Lighting Design: Layered Illumination That Compliments Period Features
A layered lighting scheme should enhance your period features while providing practical, flexible illumination for daily living. You’ll combine ambient, task, and accent layers to respect the 1930s proportions while enabling modern use.
Choose warm, dimmable lighting to preserve ambience, and select lighting fixtures that sit subtly within original ceiling roses or cornices.
Use task lighting for reading nooks and work zones, avoiding glare on reflective surfaces.
Accent lighting should highlight archways, plaster details, and material contrasts without overpowering them.
Coordinate color schemes to keep warmth consistent across rooms, pairing brass or nickel finishes with muted, creamy tones.
Plan switch placement for intuitive control, with zoning that supports both gatherings and quiet evenings.
Remain purposeful: simplicity sustains elegance and practicality.
Sustainable Materials and Finishes for a Heritage Look
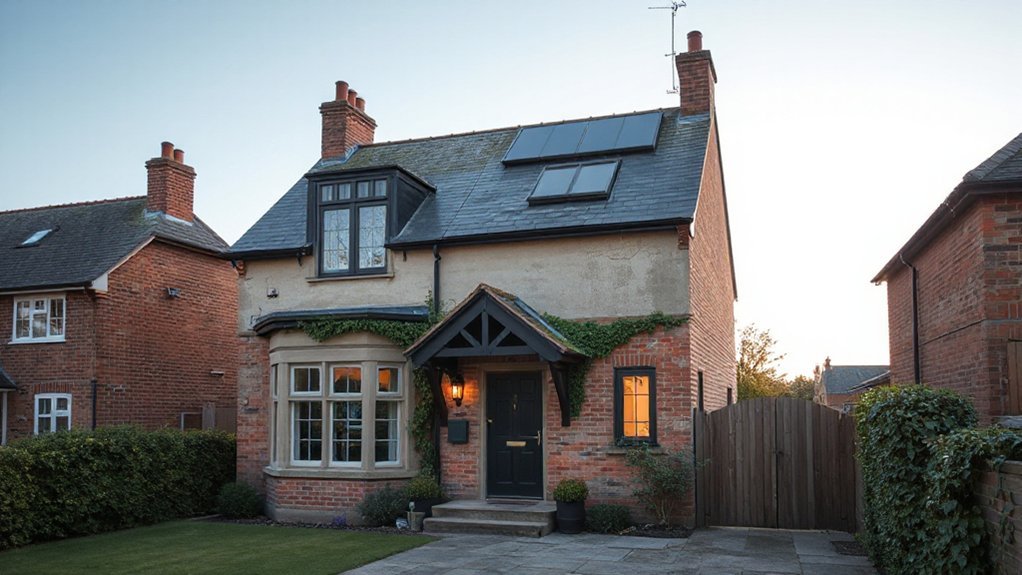
Reclaimed timber brings authentic texture and grain that age gracefully with your home, so you can preserve period character without overmatching new work.
Pair it with low-impact finishes that enhance natural hues and patina, rather than overpowering them.
Plan your palette and sourcing carefully to balance sustainability, durability, and the heritage feel you’re aiming for.
Reclaimed Timber Aesthetics
Reclaimed timber offers a sustainable way to achieve a heritage look without compromising modern performance. You’ll observe warmth, texture, and patina that micro-systems can’t mimic, yet it remains stable and retrofit-friendly when sourced responsibly.
Use it to express authentic lineage in floors, beams, and alcove shelving, pairing with low-gloss finishes to preserve tactile depth. Careful detailing ensures joints stay tight and warping is minimized, while moisture management prevents issues in humid rooms.
Consider how reclaimed timber integrates with contemporary hardware to deliver a cohesive, timeless interior.
- Materials sourcing and certification for credibility
- Surface grades that balance character with durability
- Coordinating with vintage decor without overpowering modern lines
Low-Impact Finishes Palette
Could you achieve a heritage look without compromising modern performance by choosing finishes that are low-impact and durable? Start with a restrained palette grounded in natural tones.
Opt for breathable lime plaster walls and clay plasters over synthetic paints to improve indoor air quality and moisture management.
For floors, select engineered oak or cork with non-toxic finishes that wear well and recoat easily.
When choosing colors, favor low-VOC coatings in warm neutrals, muted greens, and soft charcoals to echo period schemes without shouting, ensuring longevity.
For furniture styles, pair simple, solid silhouettes with sustainable finishes like water-based varnishes.
Prioritize durable, repairable surfaces, and document your palette to maintain a cohesive, timeless feel throughout renovations.
Exterior Upgrades: Curb Appeal and Performance Improvements
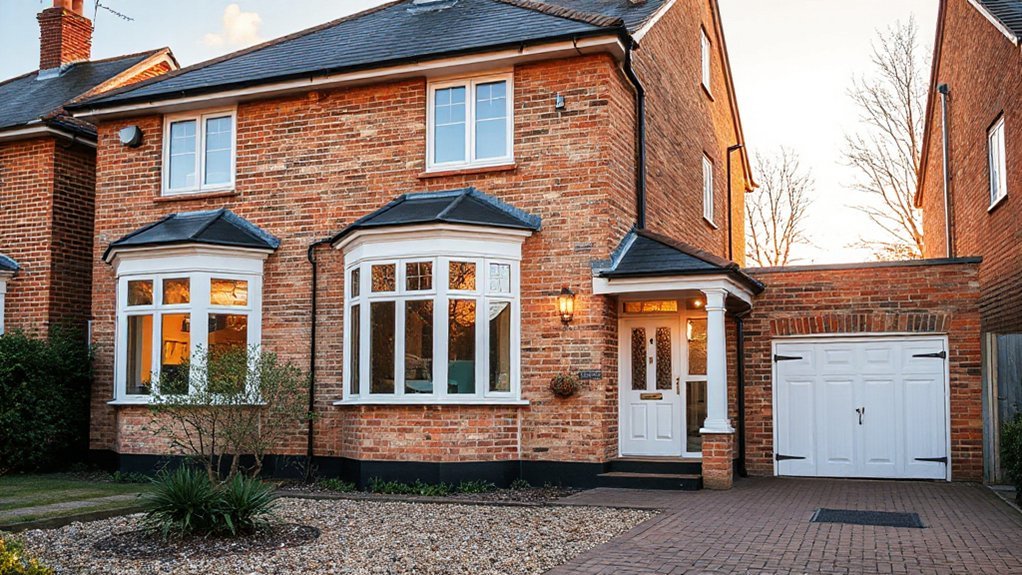
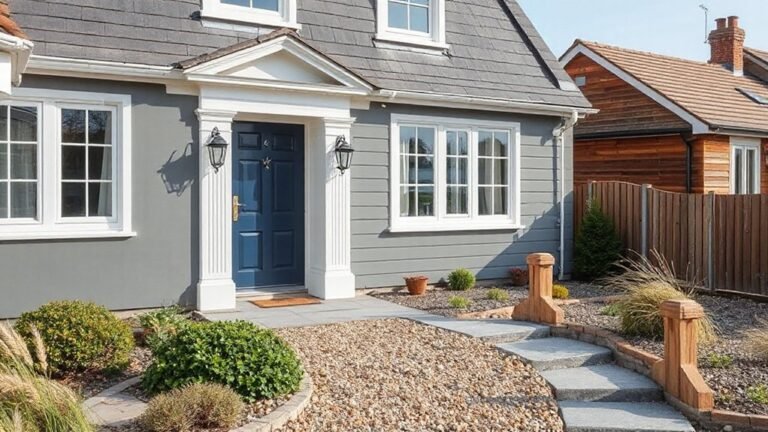
To boost curb appeal and performance, start with a precise, design-led plan that respects the 1930s aesthetic while meeting modern standards. You’ll balance authentic materials with low-maintenance finishes, aligning proportion, rhythm, and scale to the street façade.
Focus areas include entrance treatment, roofline clarity, and durable, weather-ready cladding. Implement weatherproof detailing that prevents drafts while preserving character, and specify sustainable, low-carbon options where possible.
Coordinate garden landscaping with the house lines to create cohesion, and guarantee that interior decor cues are suggested rather than imposed from the exterior perspective.
Plan lighting, drainage, and insulation upgrades in tandem to maximize comfort and efficiency.
- Exterior material choices aligned to era
- Efficient insulation without visible clutter
- Integrated lighting and drainage strategy
Planning and Building Regulations: What You Must Know
Planning and Building Regulations set the framework you must work within as you modernise a 1930s UK semi. You approach each change with a design-led mindset, verifying proposals against boundaries, fire safety, and energy standards.
Begin by checking planning permissions for alterations that affect the façade, extensions, or roofline, and note any restrictions tied to your property’s historical significance.
For renovations like kitchen or bathroom upgrades, guarantee watertight detailing and ventilation meet Building Regulations, while preserving structural integrity.
Consider garden landscaping in tandem with drainage, assuring external works won’t compromise load paths or access.
Compile supporting evidence, such as drawings and calculations, to speed approvals.
Finally, document compliance milestones to demonstrate ongoing adherence, avoiding delays and safeguarding both performance and character.
Hiring the Right Trades for a Sensitive Renovation
- Historical significance-aware planning
- Aesthetic harmony-driven material choices
- Clear, documented project management and milestones
Protecting and Restoring Period Features 101
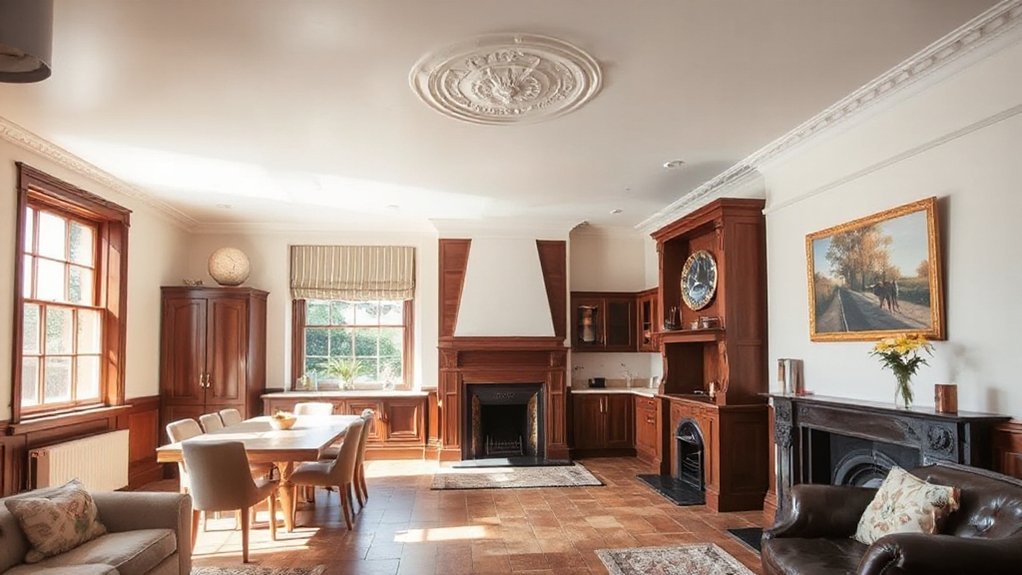
Prioritize salvage over replacement where feasible, and document findings to guide decisions. Preservation techniques hinge on reversible interventions, gentle cleaning, and compatible paints and friable finishes that respect patina.
When replacing, source period-accurate profiles or replicate detailing to maintain visual continuity, then verify structural implications with a specialist. Maintain airflow and moisture control to prevent deterioration, and avoid over-restoration that erases age.
Develop a phased approach, focusing on high-impact features first, so you preserve authenticity while enabling informed, measurable modernisation.
Draft Layouts: Example Transformations From Plan to Finished
Often, you’ll start with a baseline plan and progressively refine it into tangible spaces, using simple schematic layouts to test flow, daylight, and sightlines before committing to finishes. You’ll translate ideas into room relationships, door positions, and window axes, then validate with mockups and scale drawings.
This drafting process yields practical pathways through the home, balancing circulation with room purpose, and preserving historical preservation cues while enabling modern living.
Garden landscaping considerations appear early—porch, terrace, and sightlines to the garden become extensions of the interior.
Refined layouts then inform finishes, furniture placement, and storage, ensuring a cohesive, breathable result.
- Test circulation and daylight
- Align with historical preservation goals
- Integrate garden landscaping choices
Smart Tech That Fits a Classic Home Without Overdoing It
Smart tech should enhance a classic home without shouting its presence. You’re aiming for subtle integration that respects period details while adding practical comfort.
Begin with a restrained lighting scheme: dimmable LEDs in cornices, wall wash to highlight mouldings, and discreet motion sensors tucked beside doors.
Opt for wireless, voice-activated controls that don’t require visible hubs in living spaces.
For garden landscaping, choose weatherproof outdoor plugs and covert irrigation sensors that avoid clutter, preserving the façade’s rhythm.
In heating, prefer zoned underfloor or radiator valves that keep rooms evenly tempered without conspicuous radiators.
Consider a smart thermostat that leverages historical context in its design language, not its tech footprint.
Prioritise reliability, ease of maintenance, and a design-led palette that ages gracefully.
Maintenance Plan to Keep Modern Comfort Long-Term
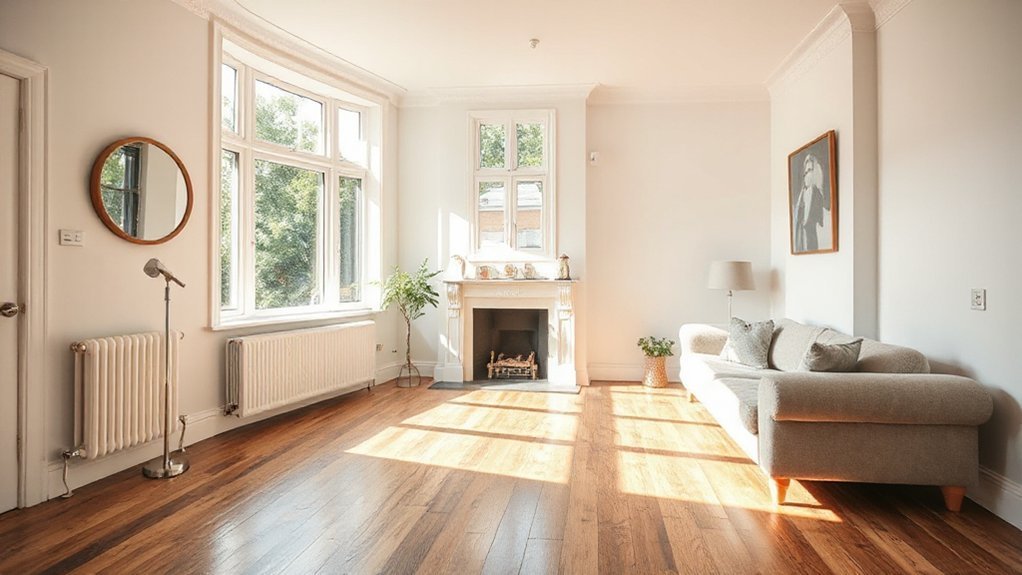
To keep modern comforts reliable over time, establish a simple, design-led maintenance routine that respects your home’s fabric and systems. You’ll create a predictable cadence that guards both structure and finishes, with annual checks that align to your interior decoration and garden landscaping sensibilities.
Schedule seasonal inspections for plumbing, electrical, roofing, and insulation, paired with subtle upgrades that preserve character. Document tasks, costs, and outcomes to guide future decisions and budgets, ensuring materials and finishes age gracefully.
Prioritize low-impact, high-value updates that maintain comfort without erasing period charm. Keep a concise calendar, empower quick fixes, and tailor triggers to weather, occupancy, and use. A disciplined plan sustains performance, aesthetics, and livability long-term.
- Create a simple annual calendar of checks
- Pair improvements with your interior decoration goals
- Track costs and outcomes for continuous refinement
Prioritised Action Plan: A Step-by-Step 12‑Week Roadmap
With 12 weeks to transform your 1930s semi, you’ll prioritise high-impact, low-risk tasks that set a solid foundation for ongoing comfort and character preservation. Begin with a clear skeleton plan: essential structural checks, draught-proofing, and key upgrades that improve daily living without compromising period details.
Schedule a staged approach: week-by-week milestones, approvals, and supplier lead times aligned to your calendar. Focus on practical, design-led choices that elevate spaces while respecting heritage, such as discreet insulation, efficient glazing, and smart storage that doesn’t clutter original features.
Integrate garden landscaping early to frame the home’s curb appeal and protect against damp paths. Track progress with concise checklists, measuring outcomes against time, budget, and historical preservation goals to avoid scope creep.
Review, refine, and lock in refinements for lasting comfort.
Frequently Asked Questions
How Can I Balance Modern Comfort With Preserving Exterior Character?
Yes—balance comfort and exterior character by combining updated interior lighting with restrained landscape landscaping. You’ll use warm LEDs, period-appropriate fixtures, and hedged borders, ensuring modern comfort without overwhelming traditional lines or setback silhouettes.
What Are Essential Upgrades Without Overhauling Heritage Features?
Prioritize discreet upgrades: replace inefficient systems, improve insulation, and update lighting with energy-efficient LEDs. Preserve exterior details, while you pursue flexible layouts. Focus on Historical preservation and Interior modernization, balancing comfort with heritage, using high-quality, reversible interventions.
Which Tasks Yield Best Energy Savings for a 1930S Semi?
Can you cut bills fast with smart technology and solid insulation upgrades? You’ll seal leaks, upgrade loft and walls, install smart thermostats, and optimize ventilation—prioritizing airtightness, efficiency, and comfort for a design-led, practical retrofit.
How Do I Prioritize Works Within a Tight Budget?
You should start with Budget constraints, then apply Prioritization strategies to identify high-impact, low-cost improvements. Focus on airtightness, insulation, and essential services first, then pacing investments; couple design-led choices with measurable efficiency gains and tight cash flow control.
What Consent and Paperwork Are Required for Heritage Renovations?
Ever wondered what it takes? You’ll need heritage restrictions awareness and planning permissions approvals, plus listed-building consents where applicable, and potential approvals from your local authority archaeology office for sensitive features. Prepare documentation, drawings, and schedules early.
Conclusion
You can modernise a 1930s semi without erasing its charm—prioritize airtightness, efficient heating, and sympathetic detailing, then layer in smart tech that respects the feel of the era. An eye-opening stat: homes lose up to 30% of heat through poorly insulated doors and windows. Small, targeted upgrades—insulation first, heritage-appropriate glazing, and compact heat pumps—deliver comfort with minimal visual impact. stay disciplined, keep a clear plan, and let design-led choices guide every practical decision.
About the Author