Maximise every inch in your small UK bathroom by planning zones and choosing compact, UK-plumbing-friendly fixtures. Place the shower along the longest wall and tuck the WC and basin into corners with pocket doors or wall-hung options to free floor space. Use recessed niches, slimline storage, and dual-purpose furniture to hide clutter. Opt for light colours, large mirrors, and glossy surfaces to reflect light and feel roomier. If you keep exploring, you’ll uncover even smarter space hacks.
Plan a Space-Saving UK Bathroom: Assess Constraints and Set Zones
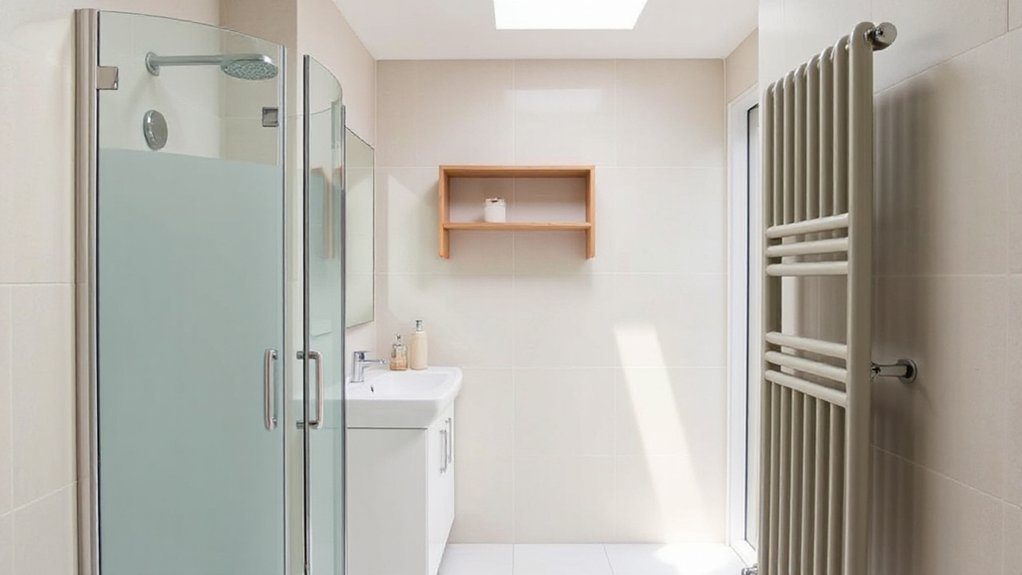
To plan a space-saving UK bathroom, start by evaluating the room’s constraints and identifying functional zones. You’ll map wet areas, dry zones, and circulation paths, then pair each with purposeful features.
Measure door swings, window daylight, and ventilation, noting wall and floor supports. Sketch by hand or with software, marking Plumbing, electrical, and access points to avoid later rework.
Prioritize zones that reduce movement: place the shower near the loo and basin, so you don’t zigzag. Consider vertical real estate for storage, shelving, and towel hooks.
Think about style accents that save space, like corner caddies or recessed niches. Include Vintage fixtures and statement tiles as design anchors, ensuring cohesive color and texture without overcrowding the footprint.
This planning prevents compromises, delivering clarity and efficient flow.
Choose Compact Sanitaryware That Fits UK Plumbing Standards
Choosing compact sanitaryware that fits UK plumbing standards starts with knowing your space and the pipework you’ve got. You’ll want sleek, wall-hung or corner-fed options that reduce footprint without compromising access.
Check waste positions, supply lines, and trap sizes; compact toilets with dual-flush mechanisms save water and fit narrow housings, while basins with inset rims maximise counter space.
Prioritize compact baths or shower trays with integrated panels to hide plumbing and keep lines clean.
Look for adaptable installation kits that suit pipe centres common in UK flats.
Seek Luxury fixtures that still meet standard heights and connections, and avoid bespoke fittings that complicate service.
Consider Eco friendly materials for durability and low maintenance, ensuring a long, simple lifecycle.
Maximise Wall Space With Recessed Storage and Niches
Recessed storage frees up visible wall space while keeping essentials within easy reach, so you’ll gain uncluttered surfaces without sacrificing function. Niches give you vertical room to stash toiletries, towels, and decor in slim, integrated pockets that blend with your layout.
Hidden wall compartments offer clean lines and security, turning awkward gaps into smart, tidy storage that scales with your needs.
Recessed Storage Benefits
Recessed storage frees up wall space without crowding a room, letting you keep essentials within easy reach while preserving floor area. You’ll gain cleaner lines, less clutter, and smoother cleanability, all contributing to space maximization.
1) Create a recessed shelf around the sink for daily items, reducing countertop clutter.
2) Build in a recessed medicine cabinet with shallow depth for compact, secure storage.
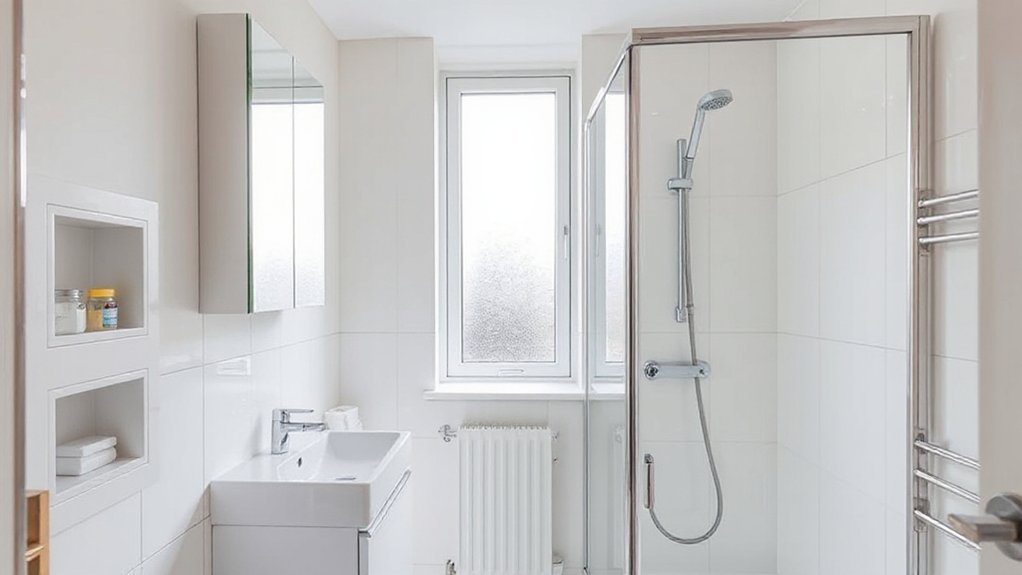
3) Install recessed shower niches at convenient heights to hold toiletries without intrusion.
4) Use recessed lighting strip niches to illuminate without taking up surface space.
Benefits include streamlined design, easier maintenance, and better traffic flow. Recessed storage supports practical, space-maximizing layouts without sacrificing accessibility or aesthetics.
Niches For Vertical Space
Vertical niches are a smart way to free up precious wall space while adding storage that’s easy to reach. You can tuck slim recesses beside the shower or above the sink, keeping daily items accessible without crowding surfaces. Use built-in ledges to cradle toiletries, toothbrushes, or a small plant for a touch of calm.
Choose materials that resist humid environments and stay visually clean—ceramic tile, sealed timber, or glass shelves with solid supports. When planning, align niches with plumbing lines to minimize disruption and costs.
For character, couple Vintage fixtures with understated hardware, and let Bold wallpapers emphasize the depth of the recesses. Maintain a cohesive palette so vertical storage feels intentional, not cluttered, and your bathroom reads as larger and more organised.
Hidden Wall Compartments
Use wall cubbies at eye level for easy access to daily items, like toiletries, towels, and grooming gear. Recessed shelves reduce clutter while maintaining openness, especially around mirrors and vanities.
Consider slim, tall niches to hold tall bottles without crowding. For a sleek finish, pair with hidden hinges and soft-close doors.
4 quick ideas follow:
1) Integrate a recessed shelf beside the shower.
2) Add a narrow niche above the sink.
3) Install concealed compartments behind a mirror.
4) Create staggered wall cubbies for varied items.
Create a Seamless Shower Area With Corner and Quadrant Enclosures
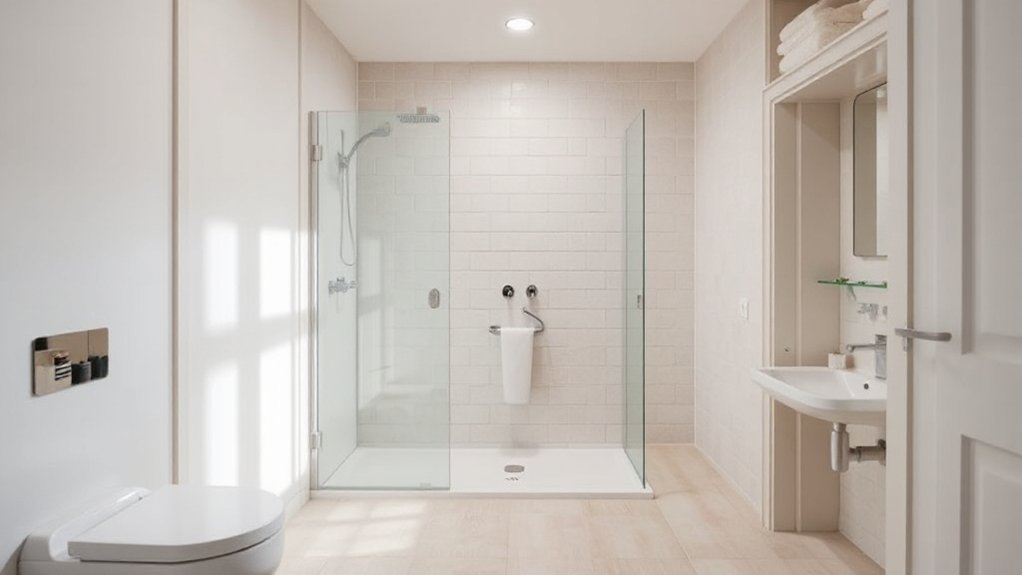
A seamless shower area can dramatically free up floor space in a compact UK apartment, and corner or quadrant enclosures are ideal for this goal. You’ll gain a clean, uninterrupted look by using glass partitions that visually extend the room and keep moisture contained.
Choose a low-profile track and slim framing to minimise visual bulk, then pair with a fixed panel and a swinging door for easy access. For waterproofing, install a continuous waterproof membrane behind tiles and seal joints with silicone, reducing maintenance over time.
Opt for neutral wall tones and large-format tiles to amplify space perception. Add waterproof wallpapers on surrounding walls away from the shower to protect surfaces without breaking the cohesive aesthetic.
This approach delivers practical, stylish minimalism with lasting functionality.
Double-Duty Furniture Ideas for UK Bathrooms
Think about dual-use furniture that pulls double duty in tight spaces, so every inch earns its keep. Try pieces with hidden storage—lids that lift to reveal shelves or drawers beneath mirrors and sinks.
Start with compact, multipurpose units that blend practicality with hidden nooks to keep clutter out of sight.
Dual-Use Bathroom Furniture
Smart bathrooms earn their space by using dual‑use furniture that serves more than one purpose. You’ll maximise areas with pieces that hide clutter and add function without cluttering sightlines. Focus on compact builds that combine storage, seating, and surface areas in one unit.
Here are ideas to try:
- Fold‑down vanity with a mirror that conceals shelves
- Window seat with hinged lid and hidden laundry basket
- Wall‑hung cabinet that doubles as a towel rail
- Bench‑to‑basin unit, integrating water‑resistant storage and seating
Choose items with luxury fixtures and decorative tiles to elevate quality while keeping lines clean.
Prioritize soft edges, moisture‑resistant finishes, and easy‑to‑clean surfaces for lasting practicality.
Hidden Storage Solutions
Hidden storage that doubles as furniture is a smart way to reclaim small UK bathrooms. You’ll mix form and function with wall-hung cabinets that pull double duty as towel rails, or a slim vanity that hides daily essentials inside a recessed pull-out drawer.
Look for compact footprints: nesting boxes under a compact sink, or a mirrored cabinet that houses medications and cosmetics. Choose materials that resist moisture and scrub clean, like tiles with a matte finish or eco-friendly materials that don’t warp.
Vintage fixtures add character without bulk, while rounded edges reduce snag hazards in tight corridors. Prioritize easy access—from the countertop to interior compartments—and label shelves for quick findability.
Combine efficiency, style, and resilience for lasting, clutter-free spaces.
Use Light-Reflective Finishes and Mirrors to Visually Expand Space
Light reflects off glossy surfaces and mirrors, instantly making a compact bathroom feel bigger. You’ll harness brightness with light-reflective finishes and well-placed mirrors to create depth and airiness.
Prioritize surfaces that bounce light: bright tiles, glass, and high-gloss cabinetry. Use strategic lighting enhancements to highlight reflections and shadows without creating glare. Keep decor minimal to prevent visual clutter, letting the reflections multiply perceived space.
- Install a large mirror or mirrored panels to double the perceived area.
- Choose light, cool-toned tiles and gloss cabinetry for maximum light bounce.
- Add subtle lighting accents along backlit edges or under cabinets.
- Use decorative accents sparingly, ensuring they complement the reflective scheme.
This approach yields a brighter, more expansive feel without sacrificing practicality.
Layout Patterns for Slim UK Flats and Alcoves
Slim UK flats and alcoves demand clever zoning and compact fixtures that still feel roomy. You’ll map layouts that separate wet zones from dry zones using half-height partitions or sliding doors, preserving sightlines.
Place the shower or tub along the longest wall to maximise floor space, then tuck the WC and basin into a corner with a pocket door if possible. Opt corner sinks or wall-mounts to free floor area, and align storage vertically to reduce footprint.
Use built-in shelves above the toilet or beside the mirror for essentials. Choose bathroom lighting that highlights depth: recessed spots, a task light at the mirror, and under-cabinet glow.
Ventilation options include quiet inline fans with timers and window-assisted extraction to maintain freshness.
Smart Plumbing and Venting Tweaks for Small Bathrooms
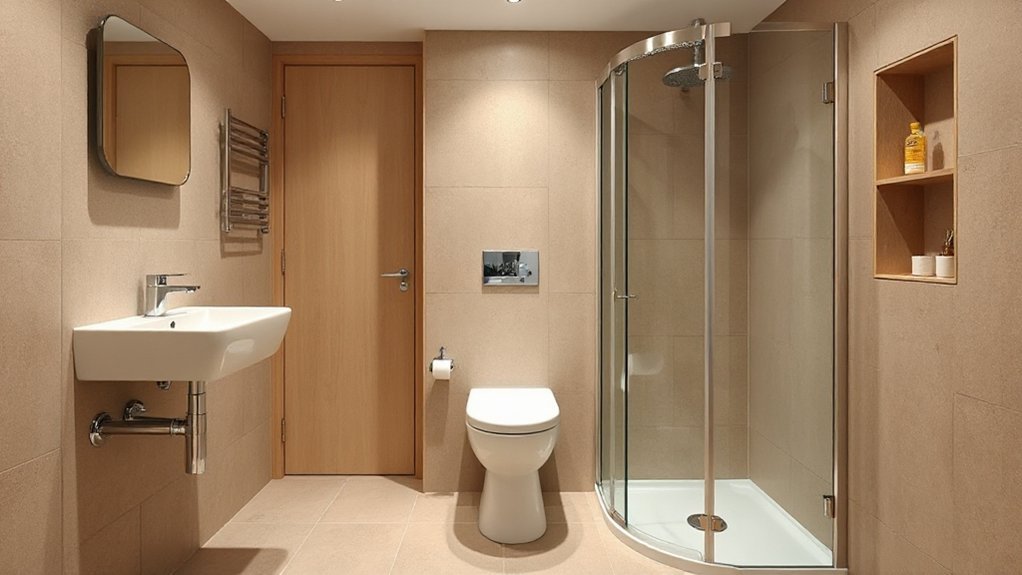
Smart plumbing and venting tweaks can punch above their weight in small bathrooms, helping you save space without sacrificing performance. You’ll streamline layouts by choosing compact fixtures and embracing concealed piping, so your walls stay clean and uncluttered.
- Swap to slimline vanity plumbing and wall-hung fixtures for extra floor clearance.
- Use a single, multi-purpose vent line with compact fan units to reduce chase space.
- Opt for corner access panels and service valves to minimize bulk behind walls.
- Install vertical risers and braided line reinforcements to simplify routing and maintenance.
These smart plumbing, venting tweaks keep demand minimal while maximizing usable room, without compromising safety or efficiency.
Finishing Touches: Color Schemes, Doors, and Accessories to Feel Spacious
Colors, doors, and accessories can dramatically expand a small bathroom’s feel when chosen with purpose. You’ll boost space perception with a cohesive color coordination approach: keep walls, cabinetry, and fixtures in a light, unified palette, then reveal accents through towels and accessories.
Choose door styles that minimize visual weight—slab doors or glass panels read as lighter and reflect more light. Use mirrors strategically to multiply reflections without crowding walls, and select compact storage that tucks neatly under sinks or above toilets.
Matte finishes reduce glare, while soft neutrals with a single bold accent create depth without chaos. Prioritize concealed hardware and streamlined silhouettes to maintain calm.
Finally, rotate a few accessories seasonally to refresh the look without overloading the room.
Frequently Asked Questions
How Do I Measure Bathroom Constraints Accurately for UK Code Compliance?
To measure accurately, you’ll map door swings, fixture radii, and clearance zones per UK Building Regulations, then verify lighting and venting points, outlet heights, and trap distances. Use precise tapes, laser tools, note = Bathroom lighting, Storage solutions.
Which Uk-Approved Fixtures Optimize Water Efficiency in Small Spaces?
Did you know UK bathrooms save up to 50% water with eco friendly fixtures? Choose modern water saving taps and eco friendly fixtures to maximize efficiency in tight spaces, reducing waste while keeping style. You’ll install smarter, budget-friendly solutions.
What Are Safe, Cost-Effective Uk-Approved Venting Options for Compact Baths?
You should choose safe, cost-effective UK-approved venting options like extractor fans or passive vents; guarantee proper sizing for your compact bath. Ventilation systems keep air quality high, reducing moisture; install humidity sensors for automatic, energy-efficient control.
How Can I Protect Moisture and Damp Risk in Tiny UK Bathrooms?
Moisture barriers block damp from seeping in, while mold prevention hinges on prompt ventilation and consistent drying. Picture your tiny bath as a protected haven: seal gaps, dehumidify after showers, and monitor humidity to keep it pristine.
What Budget-Friendly Ways Create Illusion of Space Without Major Renos?
You can craft the illusion of extra space on a budget by adding decorative mirrors and strategic lighting illusions; place a tall mirror opposite a light fixture, use clear shower screens, and choose pale, reflective tones for walls and floors.
Conclusion
In a tight UK bathroom, plan and zone smartly, choosing compact fixtures that fit UK plumbing quirks. Maximise walls with recessed storage, embrace corner showers, and double‑duty furniture to reclaim floor space. Use light, reflective finishes and well-placed mirrors to fool the eye, while slim layouts and careful alcove use keep every inch usable. Don’t forget smart plumbing tweaks and venting for comfort. In short, practical tweaks + thoughtful design = space that feels bigger, not busier.
About the Author