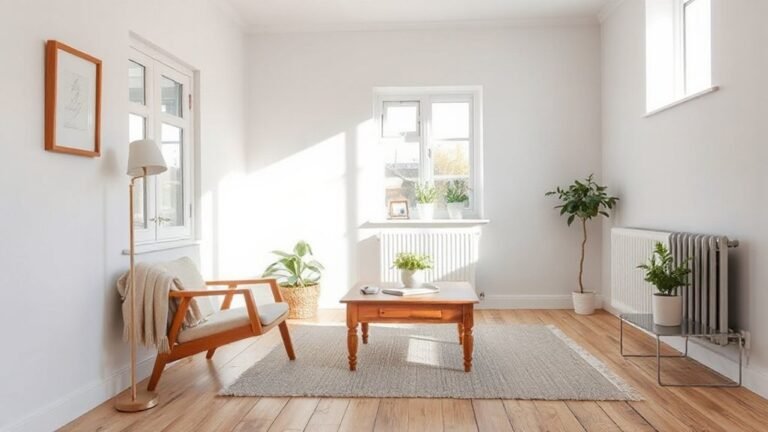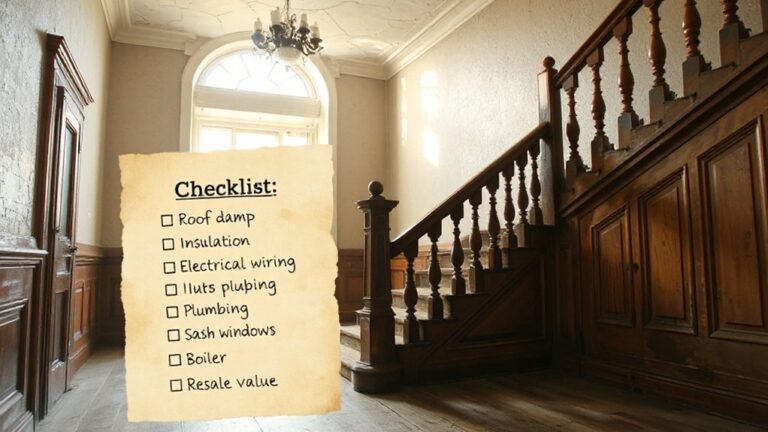
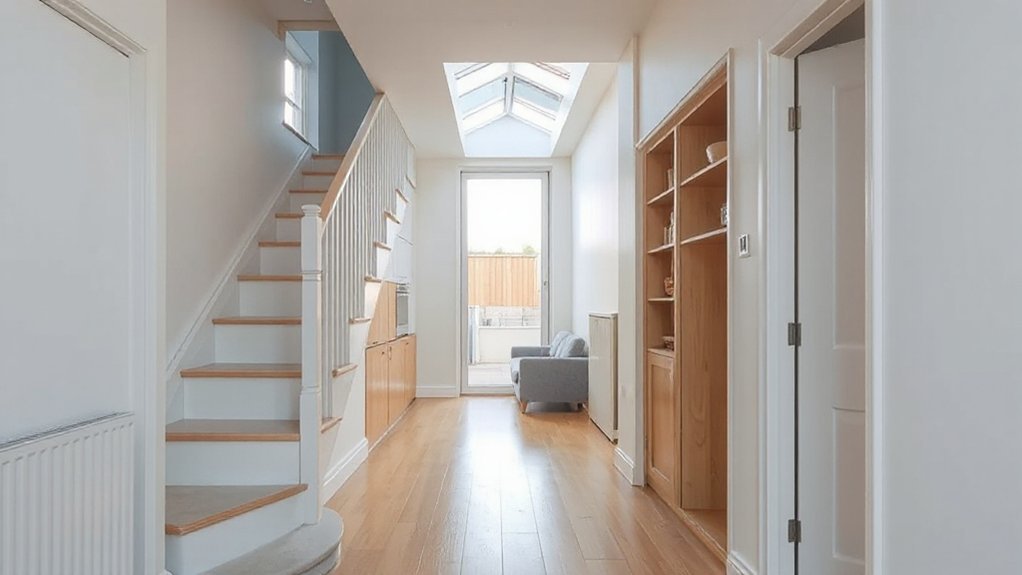
To improve flow in narrow terraced houses, align corridors, stairs, and doors with historic routes to minimize disruption while opening spaces with partial partitions or glazed elements. Create continuous sightlines using low mullions and shallow glazing, so rooms retain character. Use built-in storage, multipurpose furniture, and modular partitions to expand usable area without full enclosures. Prioritize daylight with aligned openings and light finishes. If you continue, you’ll uncover practical steps to apply these strategies effectively.
Why Narrow Terraces Fight for Flow
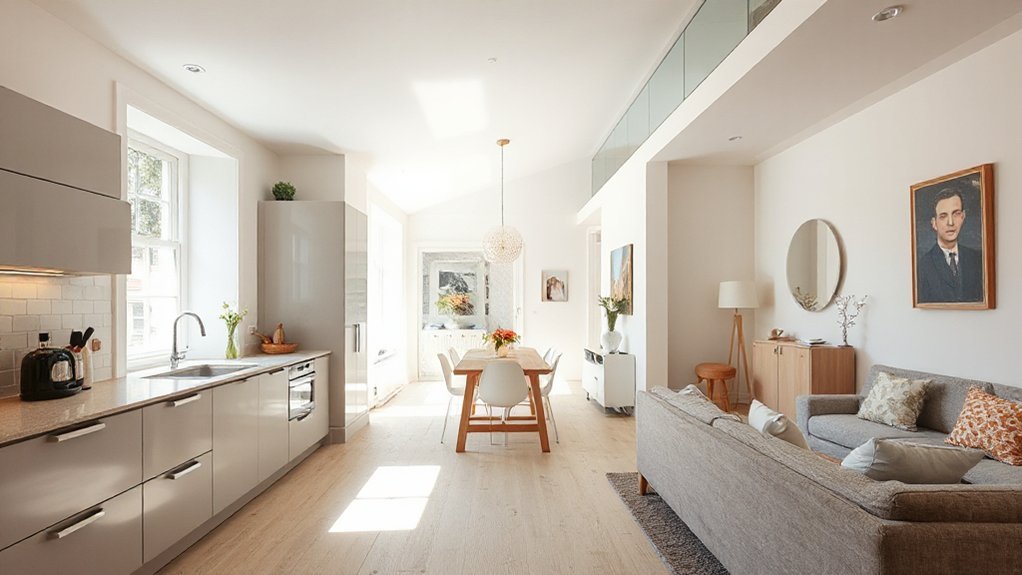
Narrow terraces often feel cramped because their layouts prioritize exterior width over interior flow, leaving long, segmented spaces that disrupt movement. You face architectural constraints that limit corridor widths, door placements, and stairs, forcing you to navigate tight turns and awkward sightlines.
Without adaptive planning, you’ll notice wasted floor area and disconnects between living zones. Historical preservation can further restrict alterations, limiting wall removals, fenestration changes, or material substitutions that might improve circulation.
Your goal is to reallocate volumes rather than expand footprint, using strategic openings, consistent ceiling heights, and continuous sightlines to reduce perceived density. Consider modular furniture, clear zones, and minimal thresholds to maintain function without triggering preservation concerns.
Informed sequencing helps you balance usability with respect for existing constraints and preservation requirements.
Open Connections That Keep Character Intact
Open connections can preserve character through deliberate, parallel pathways rather than intrusive openings. You balance openness with enclosure by aligning corridors, stairs, and doorways to echo historic routes while minimizing disruption to original layouts.
Use partial partitions, glazing, or low mullions to maintain sightlines and coherence without erasing room identity. When links feel connected, you create a legible circulation that respects existing hierarchy and proportion.
Prioritize consistent material palettes and detailing to reinforce the building’s voice, avoiding jarring contrasts. In practice, document heritage features and integrate them into new junctions as deliberate references, not afterthoughts.
This approach supports Historical preservation and preserves Cultural significance while achieving practical flow. You achieve clarity, precision, and respect in every connection choice.
Daylight and Sightlines in Tight Plans
Natural daylight and clear sightlines are essential in tight plans, where every square foot counts. You should position windows and doors to maximize natural illumination while preserving logical flow between spaces.
Use shallow, continuous glazing and highlight adjacent rooms with consistent color schemes to reduce visual fragmentation. Prioritize sightlines along principal axes, aligning openings to maintain uninterrupted views from entrance to living areas.
Avoid obstructions that create dead zones; consider partial height partitions or low cabinets to preserve openness without sacrificing privacy. Light-colored finishes reflect more daylight, enhancing perceived space.
For furniture arrangement, place low, slim-profile pieces along walls and keep central pathways clear. Balance daylight with artificial lighting to prevent glare and maintain even illumination throughout the day.
Built-In Storage and Flexible Zones
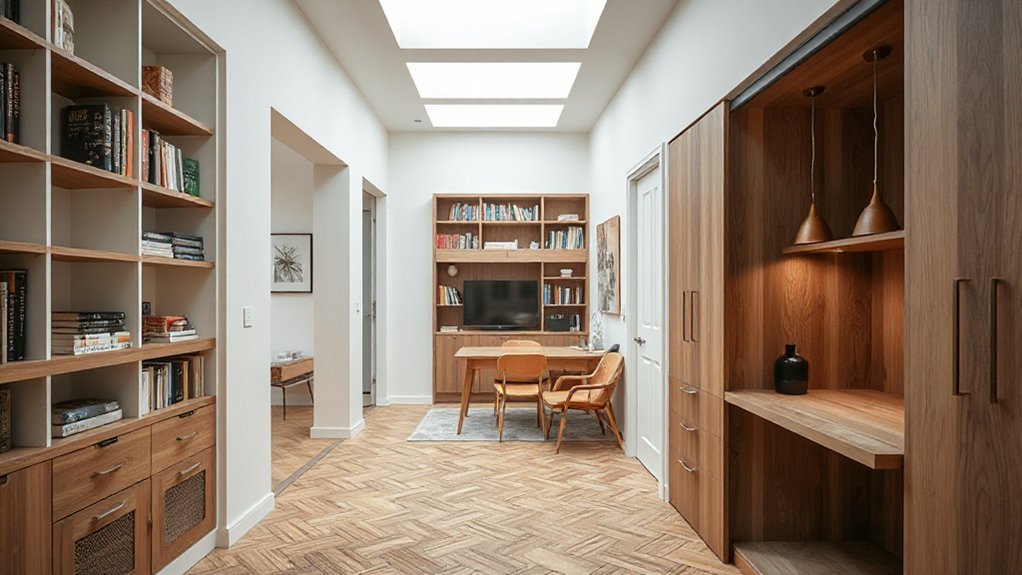
Built-in storage should maximize usable area without interrupting sightlines or flow. You integrate multipurpose furniture that folds, stacks, or tucks away essentials, keeping spaces legible and navigable.
Prioritize recessed or overhead options along walls to free floor area without crowding cores. Use modular partitions to flex zones without full enclosure; lightweight, adjustable panels create temporary separation for work, dining, or lounging while preserving sightlines and natural light.
Schedule storage where you already have traffic, aligning with circulation paths to minimize detours. Treat corners and under-stair volumes as potential lockers or shelves, avoiding deep, inaccessible depths.
Label and standardize hardware for quick use and maintenance. Regularly review zone boundaries to ensure ongoing clarity, efficiency, and adaptable occupancy.
Lighting, Acoustics, and Finishes for Circulation
Lighting, acoustics, and finishes directly influence circulation in narrow terraced houses by shaping visibility, sound clarity, and tactile experience along corridors and stairs. You’ll optimize ambient lighting to eliminate shadows at landings and junctions, using wall-wash or strip fixtures that cast even illumination without glare.
Acoustic treatments reduce transmission between rooms and soften footfall, especially where hard flooring meets narrow passageways. Select finishes with low glare and consistent reflectivity to maintain legibility of routes; matte paints and coordinated stair nosings enhance contrast and safety.
Material progressions should be seamless, avoiding trip hazards while preserving acoustic continuity. Implement dimming controls for daytime and evening use, ensuring visibility remains sufficient without overpowering adjacent spaces.
Regular maintenance preserves color, texture, and luminance balance critical to efficient circulation.
Frequently Asked Questions
How Can I Reconfigure Stairs Without Sacrificing Ceiling Height?
You can reconfigure stairs by running them along the perimeter, using a slim, steep profile and a landing with a balcony integration; place a skylight to preserve ceiling height, draw light, and improve vertical flow.
What Inexpensive Partitions Encourage Flow Without Isolating Rooms?
Slack off, and your walls will whisper, “Open plan, sliding doors.” You’ll guide traffic with inexpensive partitions that don’t trap rooms, enhancing flow while staying economical, practical, and clearly technical in your design choices.
Which Muted Color Schemes Boost Perceived Space in Narrow Halls?
Muted palettes boost perceived space; choose light, cool tones for walls, floors, and ceilings. You’ll create spacious illusions with consistent hues, minimal contrast, and strategic lighting, enhancing depth and flow in narrow halls.
Can Thermal Performance Affect Perceived Openness in Terraces?
Yes, thermal performance affects perceived openness: improved thermal insulation reduces drafts and heat exchange, while natural ventilation maintains comfortable air movement, making spaces feel more open without sacrificing energy efficiency.
Are There Hidden Storage Ideas That Don’T Disrupt Circulation Banks?
Hidden compartments exist; you can tuck storage solutions into stair risers, under benches, and in recessed wall panels without disrupting circulation. You’ll gain discreet capacity, keep pathways clear, and maintain flow while preserving access and structure.
Conclusion
You’ll see how narrow terraces can flow without losing character. By prioritizing open connections, daylight, and flexible zones, you shrink dead space and widen usable floor plans. Built-in storage, thoughtful circulation, and tuned acoustics knit rooms together like a well-oiled machine. The result is a home that breathes, feels larger, and behaves predictably. Think of circulation as a spine—strong, continuous, guiding every task with efficiency and calm.
About the Author