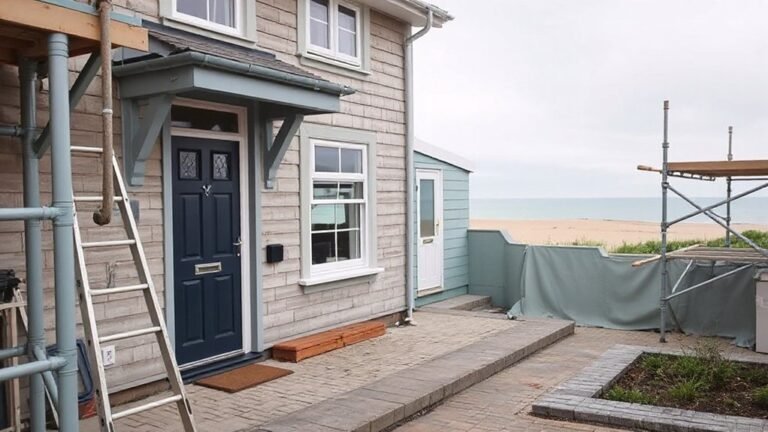
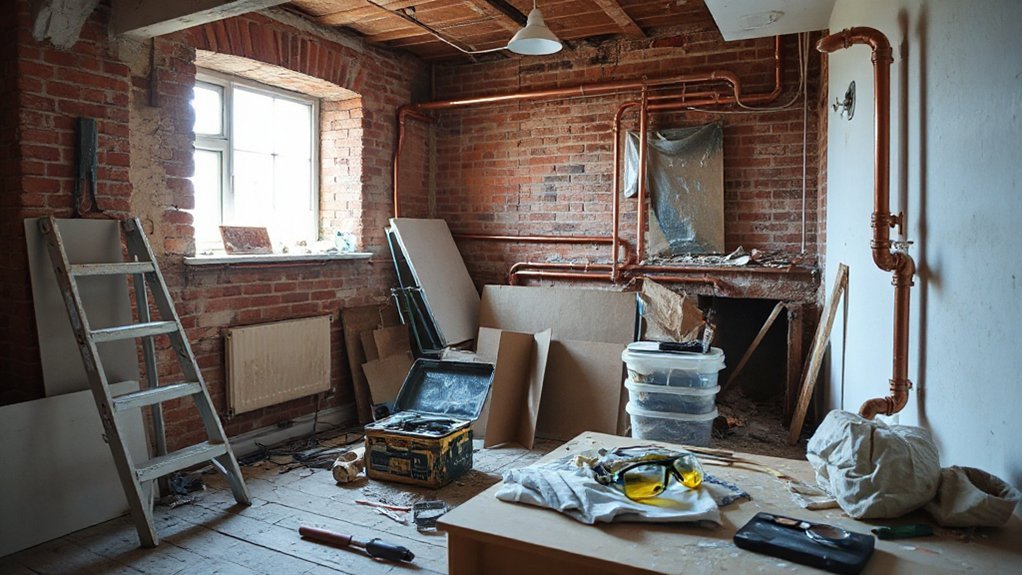
Start by understanding UK planning and building permission basics, so you don’t waste time or money on delays. Build a realistic budget with contingencies, and track actual versus projected spend to stay in control. Vet tradespeople, secure warranties, and insist on written quotes and clear timelines. Design thoroughly before any demolition, and plan site access, disruption, and waste management with milestones. If you lay these foundations, you’ll avoid costly surprises—and there’s more to explore below.
Understand UK Planning and Building Permission Basics
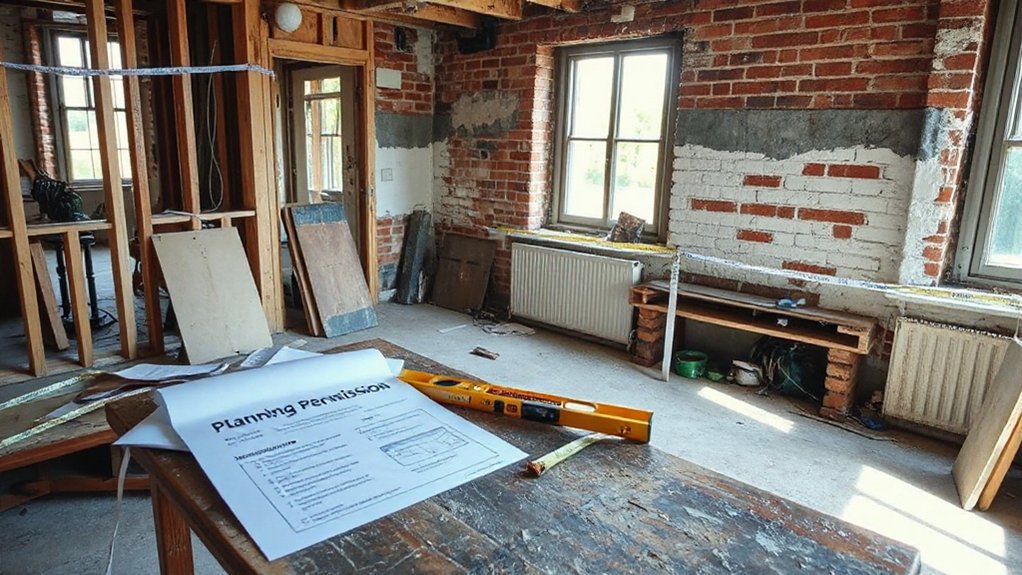
Understanding UK planning and building permission basics is essential before you kick off any project. You’ll learn what needs consent, what can be done via permitted development, and where you must apply for planning or building regulations approval.
Start by checking your local authority’s planning portal for guidelines, timelines, and required forms. Assess whether your plans affect nearby roads, access, or housing density, and anticipate potential neighbor objections.
Be aware of neighborhood restrictions that may limit extensions or alterations in your street or conservation areas. If your property is in a listed status or near historical preservation zones, you’ll face stricter controls and additional consultations.
Prepare a clear proposal, document measurements, and consult early to reduce delays and avoid costly redesigns.
Create a Realistic Renovation Budget With Contingency
A solid renovation budget starts with your planning from the planning and permission basics, then anchors each decision in reality. You map every cost category, from materials to labour, and attach a realistic timeline to each item.
Use itemized estimates, not ranges, and document assumptions so contingency isn’t hidden later. Budget pitfalls often hide in onboarding delays, change orders, and underestimating disposal or site access costs, so factor these into your base.
Build a contingency plan that’s purpose-built, not optional: assign a percentage based on project complexity and risk, then keep it adjustable as work unfolds.
Track actual vs. projected spend weekly, adjusting forecasts to reflect progress. Prioritize transparency with your contractor to avoid surprises and maintain financial control.
Vet Tradespeople and Secure Warranties
When you hire tradespeople, start by vetting credentials, past work, and references—and don’t rely on assurances alone. You must insist on written quotes, clear timelines, and proof of insurance.
Vet tradespeople for trade memberships, certifications, and regulatory compliance, then verify with former clients.
Secure warranties on materials and workmanship, and confirm claim processes in writing.
Choose tradespeople who provide detailed, enforceable guarantees rather than vague promises.
- Check documented warranties and eligibility periods
- Confirm scope, exclusions, and maintenance obligations in writing
- Ensure easy, direct contact for aftercare and dispute resolution
Design First: Solid Plans Before Any Demolition
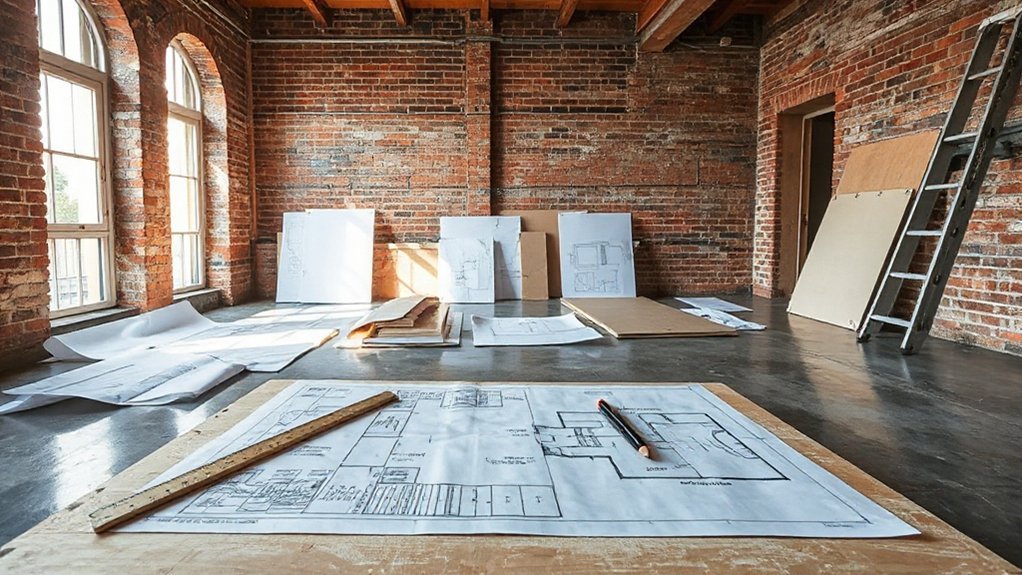
Before you lift a hammer, nail down a solid design. You’ll save time, money, and headaches by anchoring every decision in a complete, detail-driven plan. Start with a clear brief that translates your goals into measurable requirements, then map constraints, budgets, and timelines into a cohesive blueprint.
Prioritize Design innovation, ensuring proposed changes align with structural realities and future needs, not just aesthetics. Specify material selection early, evaluating durability, compatibility, and lifecycle costs alongside visual impact.
Build a phased schedule that sequences demolition, reconstruction, and finishes, guarding against scope creep. Document approvals, tolerances, and interfaces between trades to minimize rework.
A disciplined design-first approach reduces surprises, sharpens cost control, and delivers predictable, quality outcomes.
Plan Site Access, Disruption, and Logistics
Plan your site access routes now to keep deliveries and trades efficient.
Anticipate disruptions and establish clear timing, routes, and parking to minimize delays.
Confirm logistics with all teams so everybody follows the same plan and you stay on track.
Plan Access Routes
How will you maintain your renovation running smoothly while work happens on site? Plan Access Routes with precision to avoid delays. Establish clear access routes and a defined route for deliveries, trades, and waste. Prioritise pathway planning to minimise cross-traffic and ensure safety for residents and visitors.
- Define entry and exit points for each tradesperson
- Schedule deliveries to align with on-site activities
- Mark temporary routes and barriers to protect foot traffic
Keep documentation up to date: share maps, timings, and contingencies with all teams. Confirm vehicle access, loading zones, and on-street constraints to prevent hold-ups.
Regularly review routes after adaptations and communicate changes promptly. Prioritise reliability over convenience, and ensure signage is visible and consistent. Your plan should reduce congestion, protect materials, and maintain efficient workflows throughout the project.
Minimize Site Disruption
Minimizing disruption starts with tight, well-ordered site access and logistics. You’ll map contractor schedules, deliveries, and waste routes to limit overlap with everyday use.
Define confined work zones, secure access points, and clear pedestrian paths to reduce hazards and confusion.
Plan deliveries during off-peak hours to curb site noise and avoid interrupting neighbors’ routines.
Use a front-end communication board or app to notify residents of anticipated noisy tasks, so you set expectations upfront.
Establish a demolition and disposal cadence that minimizes junk piling and traffic on local streets.
Maintain clean, marker-free haul routes to lessen neighborhood impact and preserve curb appeal.
Regularly review progress against milestones, adjust contingencies, and keep all stakeholders informed to sustain smooth progress.
Understand Planning Rules and Building Regulations for Extensions
Before you start any extension, you must understand both planning rules and building regulations, because they determine what you can build, where, and how. You’ll navigate permitted development rights, potential need for planning permission, and compulsory standards that protect neighbours and the street. Be precise about setbacks, height, and eaves. Working within regulations keeps delays and fines at bay and helps you plan effectively.
- Check local authority guidelines and required approvals
- Confirm structural and fire safety standards
- Align design aesthetics with rules and site constraints
Understand how design aesthetics influence acceptability and how material selection intersects with compliance. Stay proactive, document decisions, and consult early with a planner or building control to avoid costly revisions.
Choose Compliant Materials and Energy-Efficient Options
When choosing materials, prioritize compliance and performance: select plumbing, electrical, and finishing products that meet UK building regulations and British standards, and verify supplier declarations for safety and sustainability. You’ll avoid costly fixes later by confirming compatibility with existing systems and installation methods.
Prioritize eco-friendly materials that deliver durable performance, low emissions, and minimal maintenance. Look for third-party certifications and long warranties, and document compatibility with your project’s environmental goals.
For heating and power, favor renewable energy options such as heat pumps, solar, and efficient controls, ensuring they meet fabric-first principles. Choose low-VOC paints, formaldehyde-free cabinetry, and sustainably sourced timber where possible.
Plan budgeting for energy efficiency upgrades alongside materials to maximize long-term running costs and comfort.
Build a Durable Project Schedule With Milestones
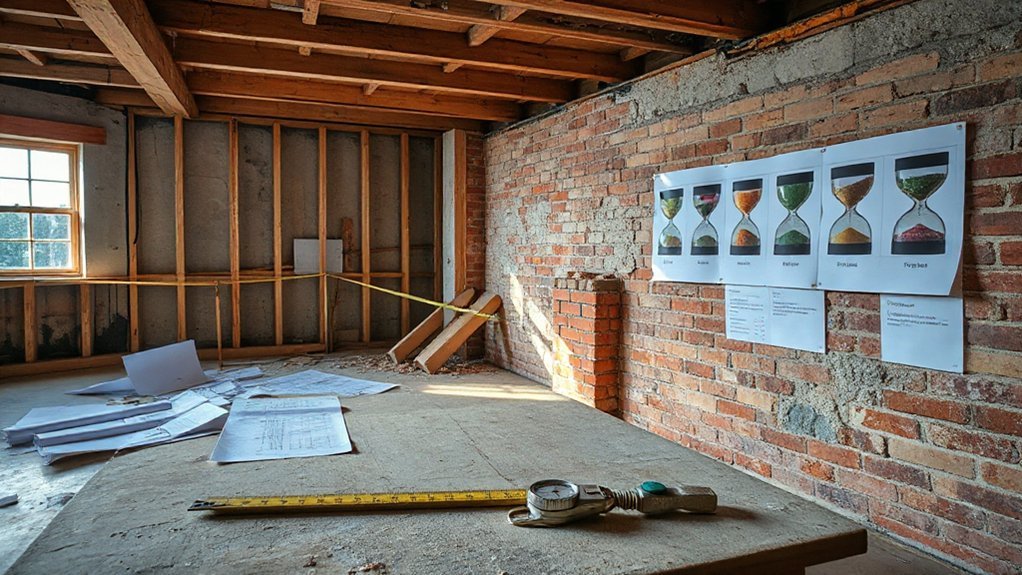
A durable project schedule hinges on clearly defined milestones that align with your renovation goals and budget. You’ll craft a realistic project timeline by breaking work into key phases, assign owners, and set fixed completion dates.
Track progress weekly, updating the schedule as realities shift so delays don’t derail outcomes. Milestone tracking keeps you focused on value rather than busywork, helping you anticipate bottlenecks and reorder priorities promptly.
- Define critical milestones with explicit deliverables and deadlines
- Align milestones to budget constraints and available resources
- Review progress weekly and adjust the project timeline accordingly
Prevent Scope Creep With Clear Contracts and Change Orders
To prevent scope creep, lock in clear contracts and robust change orders from day one. You set the baseline by defining exactly what’s included, excluded, and priced, so both sides share the same expectations.
Practice strong scope management by detailing deliverables, materials, timelines, and acceptance criteria in writing. Use contract clarity to pin payment terms, change procedures, and dispute resolution, leaving little room for vague interpretations.
Establish a formal change order process: require written requests, impact assessments, and approvals before any work shifts. Tie budget adjustments to approved scope changes, with updated schedules reflecting real-time implications.
Regularly review milestones against the contract and change orders, addressing deviations promptly. When change happens, you document, approve, and move forward with accountability.
Prepare for Waste, Safety, and Site Compliance
You should front-load waste planning, identifying quantities, disposal routes, and recycling options before work starts.
Put safety protocols first with clear PPE requirements, tool checks, and site rules that everyone follows daily.
Run through site compliance checks early and often, from waste segregation to permits, so nothing slips through the cracks.
Waste Planning Essentials
When planning waste management for a renovation, start by outlining the type and volume of waste you’ll generate. Then map out the correct disposal routes, storage, and on-site safety measures. You’ll want clear segregation points, labeled bins, and a timetable for removal. Focus on practical actions that prevent delays and fines.
- Waste reduction: estimate volumes, prioritize reusing materials, and minimize disposables.
- Recycling strategies: separate metals, wood, concrete, and plastics; partner with licensed recyclers.
- Compliance steps: secure permits where needed, record waste streams, and schedule compliant waste removals.
This approach keeps disruption low, improves site efficiency, and guarantees you meet local regulations with confidence.
Safety Protocols First
From waste planning to on-site safety, a solid prep phase starts with clear safety protocols that protect workers and keep your project compliant. You establish immediate controls for hazards, designate roles, and guarantee everyone understands their duties.
Prioritize Personal protective equipment and establish usage rules before any tool touches a surface. Train staff on proper lifting, cutting, and handling of materials to reduce injuries.
Implement straightforward Emergency procedures, including evacuation routes and first-aid access, so responders know where to go without delay.
Maintain clear communication channels, with a simple incident-reporting process to capture near-misses and learning points.
Regular toolbox talks reinforce expectations, while checklists verify PPE availability, site barriers, and waste segregation.
Site Compliance Checks
Are you confident your site will stay compliant from day one? Site compliance checks aren’t optional—they’re essential for waste, safety, and overall site conduct.
You’ll regularly verify waste disposal routes, permit coverage, and legal permits, ensuring everything aligns with current regulations. Maintain clear records, tag containers, and schedule routine inspections to avoid surprises that delay work or incur fines.
Proactive checks protect workers, neighbours, and your budget by preventing noncompliance penalties and rework.
- Maintain documented waste tracking, disposal receipts, and container labeling
- Confirm all legal permits are active and updated, with responsible persons listed
- Schedule periodic audits of safety measures, access controls, and contractor competences
Learn From Case Studies and Post-Project Reviews
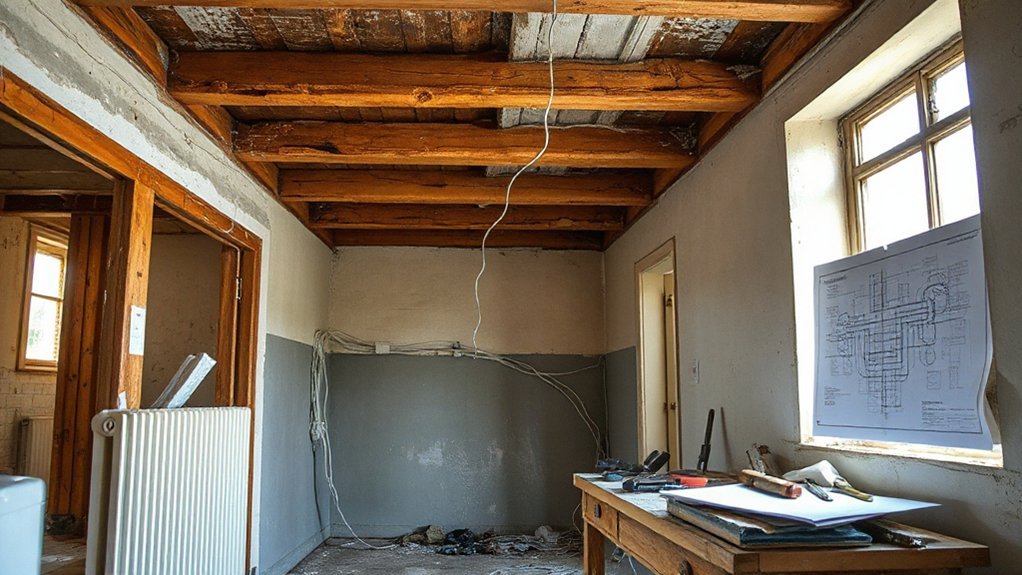
Case studies and post-project reviews are invaluable tools for turning lessons learned into actionable improvements. You’ll use case study analysis to identify what went right and where things slowed you down, mapping concrete steps to prevent repeats.
After each project, conduct a candid post project evaluation, listing budget variances, schedule impacts, and quality gaps in plain terms. Compare initial plans with actual outcomes, focusing on root causes rather than symptoms.
Extract actionable reforms for procurement, contractor communication, and change-order handling, then document them in a concise playbook you can reuse. Share findings with your team and trades to align expectations.
This disciplined review cycle hardens your planning, improves decision-making, and reduces risk in future renovations.
Frequently Asked Questions
How Long Does Planning Permission Typically Take to Approve?
Planning delays vary, but typically the approval process takes 8 to 20 weeks, depending on complexity and local authority. You should anticipate site planning consultations, potential revisions, and response times that affect your project schedule. Stay proactive, monitor progress.
What Are Hidden Costs Not Covered by a Budget?
Hidden costs often surprise you: material costs can spike, and permitting fees creep in. You should budget for delivery delays, waste disposal, and site insurance, plus contingency, ensuring your project stays on track despite unpredictable changes.
How Can You Verify a Tradesperson’s Actual Experience?
You verify a tradesperson’s actual experience by checking trade credentials and conducting experience verification. Ask for recent projects, call references, review licenses, inspect workmanship, request certifications, and confirm they’re insured and compliant with local regulations.
What Warranties Should You Insist on for Renovations?
Warranties should cover materials, workmanship, and timing, with at least 10 years for structural work; insist on extensive warranty coverage and proof of insurance requirements. You’ll protect yourself if issues arise and contractors’ accountability remains clear.
How Should You Handle Unexpected Site Storage and Access Issues?
You should address unexpected site storage and access issues by implementing clear storage solutions and defining access routes now; document constraints, restrict personnel, and coordinate deliveries to minimize disruption while maintaining safety, efficiency, and progress amid access challenges.
Conclusion
You’ll save time, money, and hassle when you plan like a pro. Start with clear permits, solid plans, and a realistic budget that includes contingency. Vet tradespeople, secure warranties, and lock in contracts to prevent scope creep. Schedule milestones, manage disruption, and plan waste and safety from day one. One striking stat: UK homeowners report an average 20% budget overrun on renovations. Don’t be that statistic—learn, plan, and review at every stage.
About the Author