To make a UK bathroom feel bigger, maximize light with pale walls, large mirrors, and reflective tiles, then layer task, ambient, and accent lighting to enhance space perception. Embrace compact, space-saving fixtures—wall-mounted taps, corner sinks, and sliding doors—and consider wet rooms for open footprints. Use moisture-resistant finishes, breathable ventilation, and sealed cabinetry. Optimize storage with tall, slim units and clear containers. With a cohesive, light-reflective scheme, you’ll gain perceived roominess—and you’ll uncover more tips as you continue.
Make a Small UK Bathroom Feel Bigger
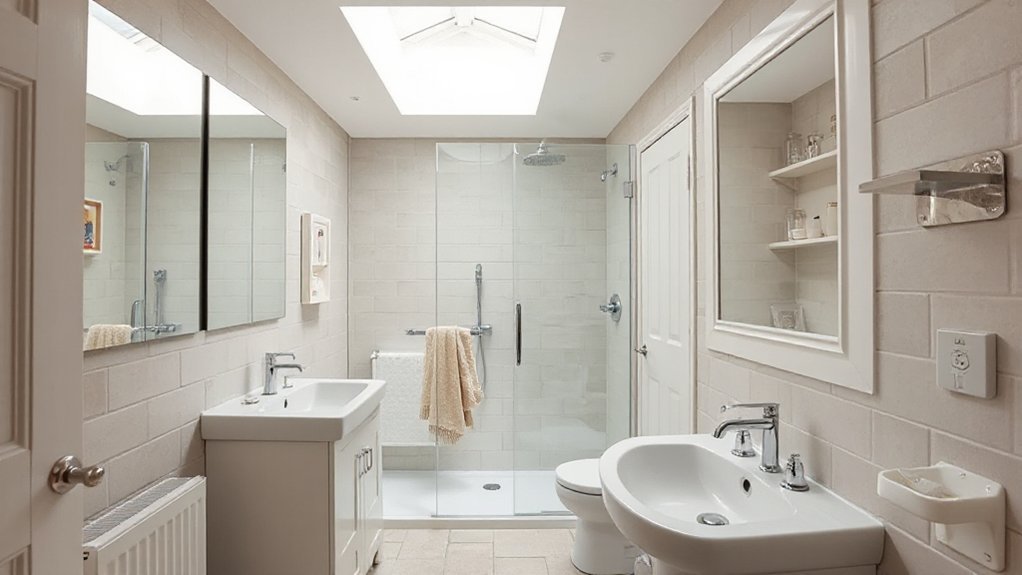
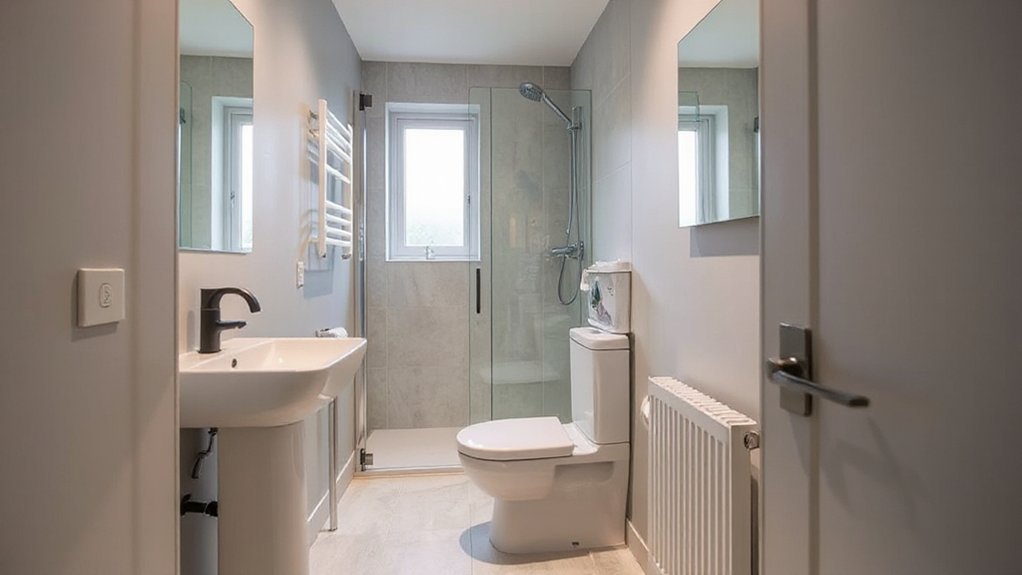
To make a small UK bathroom feel bigger, start by maximizing light and creating a seamless visual flow. You should choose pale walls and a reflective floor, then install a frameless shower screen to reduce visual clutter.
Let daylight wash the room by keeping window treatments minimal and using mirrors to bounce light across surfaces.
Focus on layout efficiency: position the basin and toilet to free up floor space, and opt for compact fixtures with clean lines. For color, stick to cool neutrals and avoid heavy patterns.
Enhance sense of space with bathroom lighting that layers task, ambient, and accent effects.
Finally, add decorative accessories sparingly—think a single, coordinated accessory set—to maintain calm and clarity.
Budget-Friendly Layouts for Narrow UK Bathrooms
Start with space-saving fixture choices that free up floor area, like compact toilets and corner sinks, to instantly widen the feel of a narrow UK bath.
Next, optimize the layout by considering wall-to-wall shower placement and door position to avoid wasted angles and doors that swing into tight spaces.
Finally, pick budget-friendly storage solutions that tuck into alcoves or above fixtures, so you reclaim surface area without clutter.
Space-Saving Fixture Choices
If you’re working with a tight footprint, choosing compact, multi-functional fixtures can open surprising layouts without sacrificing usability. In small UK bathrooms, prioritize wall-mounted pieces to free floor space and simplify cleaning.
Look for corner sinks and shallow basins that still offer sufficient usability, paired with slimline, wall-hung toilets to extend visible space. Consider combined units like shower-taps with integrated shelves or mirrored cabinets that conceal storage behind reflective surfaces.
Eco-friendly fixtures reduce ongoing costs and environmental impact, so opt for low-flow taps and dual-flush toilets where possible.
Vintage-inspired designs can blend charm with efficiency if you select compact basins and period-detail accents without bulk. Finish choices matter: matte neutrals with soft metallic trims keep lines crisp and visually enlarge the room.
Narrow Layout Optimizations
Narrow layouts demand clever flow choices that don’t break the bank. You’ll maximize space by planning a single-wall “wet zone” with compact fixtures placed along the same axis, keeping door swings clear and sightlines uninterrupted.
Use a throughline of light, pale surfaces to reflect what you have, then introduce contrast with restrained accents. Creative color schemes can widen perceived space when applied to walls and cabinets in low-contrast tones.
Favor slim profiles: wall-hung vanity, compact toilet, and a shallow shower tray to preserve floor area without sacrificing function.
Innovative lighting should guide movement—install recessed LEDs along the mirror line and a slim, ceiling-mounted fixture to reduce shadows.
Finish with smart storage niches that stay out of traffic paths yet don’t clutter the room.
Budget-Friendly Storage Solutions
Even in a tight UK bathroom, smart storage can transform layout limits into usable space. Start with wall-mounted units to keep floors clear and visually expand the room.
Opt for recessed shelves or mirrored cabinets to combine storage with lighting, reducing clutter while making the space feel larger. Choose narrow, tall organizers in corners to maximize vertical real estate without crowding you.
Over-door hooks and magnetic strips keep daily essentials within reach without consuming precious surface area. Use clear containers on open shelves to reduce visual noise, while decorative accents add personality without bulk.
Personalization tips: color-code groups (toiletries, towels, cleaning supplies) for quick access and a calmer vibe. Prioritize multipurpose pieces that serve storage and function in one.
Smart Storage Ideas That Free Up Floor Space
Smart storage can transform a cramped UK bathroom, starting with clever wall-mounted shelves that keep surfaces clear while maximizing vertical space. Consider a sliding door pantry to hide essentials without cutting floor area, and explore corner nook solutions to tuck away odds and ends neatly.
Together, these options set the stage for a calmer, more functional space that still feels roomy.
Clever Wall-Mounted Shelves
- Position shelves near the sink for daily items and cosmetics.
- Vary depths to create personality while maintaining order.
- Use small baskets to contain loose products without bulk.
- Install a slim top shelf for a vase or a compact plant.
These shelves transform storage, maintaining flow and ease in a tight bathroom.
Sliding Door Pantry
Sliding door pantries lock away clutter while keeping essentials reachable, transforming narrow bathrooms into organized, airy spaces. A sliding door pantry maximizes wall depth without sacrificing floor area, ideal for tight layouts. Choose a door that glides smoothly to minimize disruption during busy mornings.
Inside, prioritize pantry organization with adjustable shelves and clearly labeled zones for toiletries, towels, and cleaning supplies. Use transparent or light-toned containers to reduce visual bulk and help you locate items quickly.
Install magnetic or slim shelving for spices, medicines, and small accessories, freeing vanity space. Consider the door’s finish to reflect light and brighten the room.
For maintenance, rotate items seasonally and discard empties regularly. This approach keeps essentials accessible while preserving a calm, streamlined bathroom aesthetic.
Corner Nook Storage Solutions
Corner nook storage makes every inch count by turning unusable angles into practical shelving and organizers. You’ll maximize corners with smart, slim designs that don’t crowd the room, yet still hold daily essentials. Focus on corner shelving that sits flush and blends with fixtures, freeing floor space and boosting perceived openness.
Nook organization becomes a habit when each item has a designated home, reducing clutter and enhancing usability. Choose modular units you can adapt as needs shift, and opt for moisture-resistant materials for bathrooms. Your small bath gains depth and order, not bulk.
- Create vertical stacks with adjustable shelves
- Install pull-out baskets for quick access
- Use slim, corner-mounted units for towels and toiletries
- Label zones to sustain tidy habits
Space-Saving Fixtures for Damp UK Bathrooms
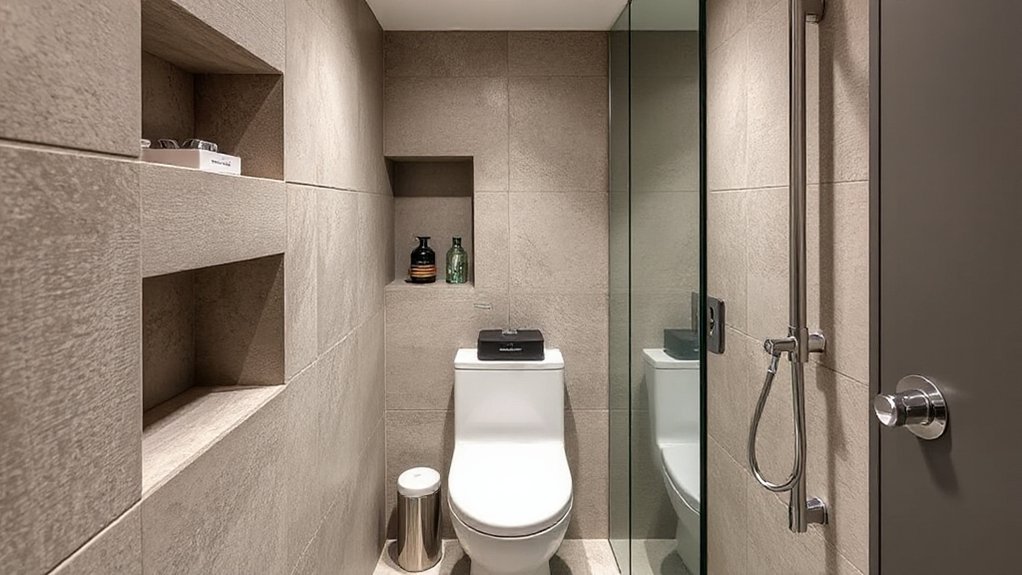
Space-saving fixtures are essential in damp UK bathrooms, where moisture and limited space demand efficiency. You’ll prioritize compact storage and dual-purpose units that resist corrosion, mold, and condensation.
Install wall-mounted taps and compact basins to free floor area. Then choose a corner shower with a slim profile and a sliding door to maximize openness without sacrificing water containment.
For ventilation, opt for a high-capacity inline extractor and humidity-sensing fans to reduce damp buildup.
Consider vintage fixtures with modern seals to blend character with reliability, ensuring longevity in moist conditions.
Select eco-friendly materials for shelves and cabinetry, like sustainably sourced timber or recycled composites, finished with moisture-resistant coatings.
Finally, employ recessed lighting and mirrors that enhance perceived space while staying resilient to humidity.
Light, Color, and Reflective Surfaces to Visually Widen a Narrow UK Bathroom
Bright light and clever use of color can make a narrow UK bathroom feel instantly more generous. You can widen perceived space by pairing ambient lighting with reflective surfaces and soft color, which reduces shadows and visually expands the room.
Use high-gloss tiles or a large mirror to bounce light, and choose finishes that stay bright even after daily use. Pastel palettes create an airy mood without sacrificing practicality, keeping walls feeling open and calm.
- Install recessed ambient lighting to eliminate corners of gloom and highlight vertical lines
- Pick a large mirror or mirrored cabinetry to double the visual width
- Use pale, cohesive hues and understated fixtures for a seamless flow
- Integrate reflective surfaces for continuous light bounce and depth
Wet Room and Shower Options for Tight Layouts in UK Homes
If you’re redesigning a tight UK bathroom, a wet room or shower area offers a smart, space-maximizing solution that keeps the footprint open. You’ll benefit from seamless flows and simpler maintenance when you choose wet room layouts that reduce barriers and visually expand the room.
Consider a level-access entry to eliminate step hazards and create a perceived larger space. For dedicated stalls, evaluate shower enclosure types by footprint, door orientation, and ease of cleaning, selecting options with minimal tracks and clear glass to maintain light.
Material choices should be slip-resistant and water-durable, with neutral tones that reflect natural light. Pairing a restrained tile scheme with large-format boards enhances cohesion, while smart drainage keeps water away from any opposing fixtures.
Plumbing and Ventilation Essentials for Tight UK Bathrooms
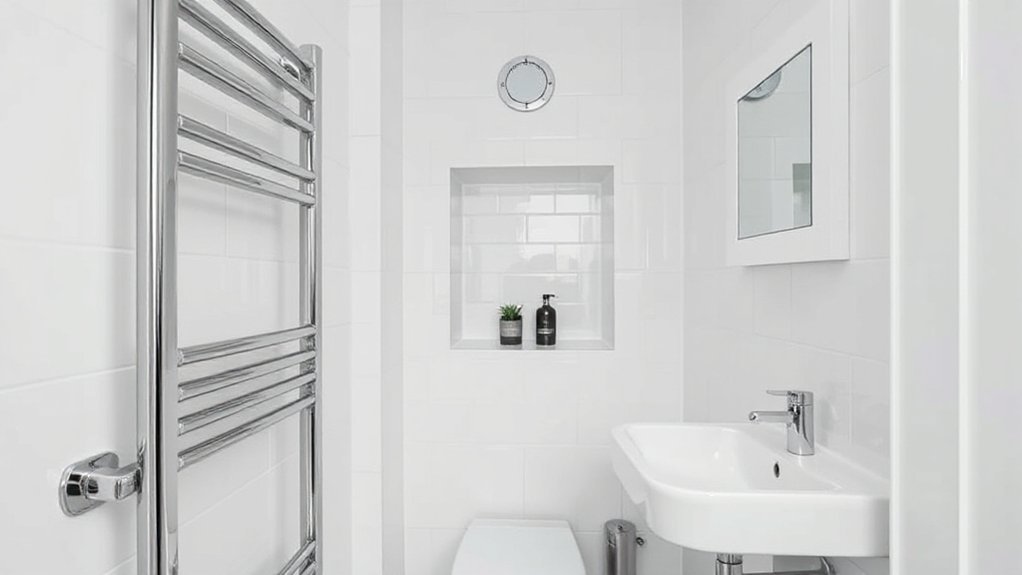
To keep a compact UK bathroom comfortable and reliable, prioritise compact, code-compliant plumbing and efficient ventilation from the outset. You’ll benefit from tight fittings, accessible shutoffs, and regulated water pressure, all chosen for confined spaces.
Focus on reliable pipe maintenance practices to prevent leaks and costly damage, and guarantee airflow regulation keeps humidity manageable without drafts.
- Choose space-efficient fixtures with easy-access shutoffs to simplify maintenance and reduce disruption.
- Implement a balanced extract fan and low-profile vents for steady airflow without noise.
- Use slip-resistant, moisture-rated seals and appropriately sized traps to curb condensation.
- Plan routing that minimizes long runs, reducing pressure loss and aiding future inspections.
These steps help you maintain performance while safeguarding against moisture-related issues.
Moisture-Resistant Finishes and Materials for UK Bathrooms
Moisture and humidity are relentless in UK bathrooms, so choose finishes and materials that tolerate damp conditions without warping or fading. You’ll want surfaces that resist steam, splashes, and cleaning agents, while remaining stylish.
Prioritize moisture resistant paints for walls in high-traffic zones; pick finishes with a satin or semi-gloss sheen to ease cleaning and reduce absorption. For ceilings, opt for mold-resistant formulations with good washability.
Flooring matters as much as walls, so select waterproof flooring that stands up to temperature changes and moisture cycles without curling or delaminating.
Pair walls with moisture-guarded tiles in wet zones to form a durable, wipe-clean surface.
Consider cabinetry and countertops with sealed edges and integrated backsplashes to minimize water ingress and maintenance.
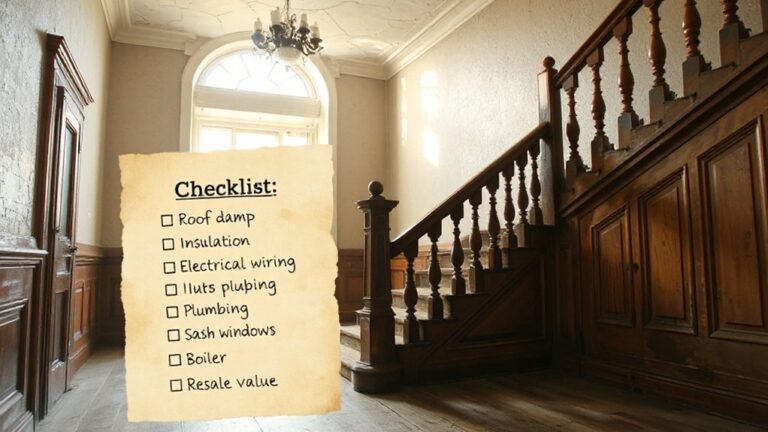
An Eight-Step Renovation Checklist for a Compact UK Bathroom
Now that you’ve chosen moisture-resistant finishes, you can map a pragmatic, eight-step plan tailored to a compact UK bathroom. This checklist keeps renovation challenges manageable, guiding you through precise, focused decisions that maximize space and function.
1) Assess layout and traffic flow to minimize wasted movement and emphasize comfort.
2) Prioritize waterproofing and sealing strategies to prevent future leaks and stress.
3) Select compact fittings and dual-purpose fixtures that maintain style without crowding.
4) Create a cohesive bathroom decor scheme with light, reflective finishes to enhance perceived space.
Frequently Asked Questions
Can a Small UK Bathroom Use a Tub and Still Feel Spacious?
Yes, you can fit a tub and still feel spacious. Choose a compact or corner tub, optimize layout, and use light colors. Focus on bathroom fixtures and space optimization to keep flow open and airy throughout the room.
What Is the Best Underfloor Heating Option for Compact Bathrooms?
Radiant heating wins in compact baths: it heats quickly, uses less space, and avoids bulky radiators. You’ll want electric systems for easy retrofits; they’re ideal under tiles, respond fast, and suit smaller layouts without sacrificing warmth.
How Do I Choose Moisture-Resistant Paint for UK Bathrooms?
Choose moisture-resistant paint by reading labels for moisture protection and mildew resistance, then pick a durable finish like satin or eggshell. Make sure surfaces are clean, primed, and properly sealed, boosting paint durability and long-term bathroom protection.
Are Corner Sinks Worth the Space They Save in Small Baths?
Corner sinks are worth it; they noticeably free floor space in small baths. You’ll gain room for movement, storage, or a narrow vanity. Consider space saving fixtures to maximize usability without sacrificing style or drainage efficiency.
Can I Install a Shower Over a Bath in a Narrow Layout?
Yes, you can. Think of vertical space as a savings account: you deposit a compact bathtub with a curved shower enclosure, and withdrawals become a shower over a bath for Bathtub styles that fit narrow layouts.
Conclusion
In this compact guide, you’ll turn cramped into clever with thoughtful layout, light, and right materials. Like a well-placed lighthouse, smart choices guide you past clutter toward calm. You’ll reclaim floor space with hidden storage, reflective surfaces, and compact fixtures that don’t shout for attention. When you finish, you’ll see a bathroom that feels bigger because you chose restraint over excess—a quiet victory that echoes the timeless principle: less is more, precisely where it matters most.
About the Author