In compact UK townhouses, you maximize space by building up and in, not out. Use vertical shelving, tall units, and sliding wardrobes to reclaim floor area, especially in narrow hallways and under stairs. Create modular, multi‑purpose pieces—think benches with hidden storage or coffee tables that mount shelves. Label zones and baskets for fast cleanup, and add removable, easy‑clean finishes. With smart planning and routine checks, your home stays calm and clutter‑free; more practical steps await.
In UK Townhouses: The Storage Dilemma and How to Solve It
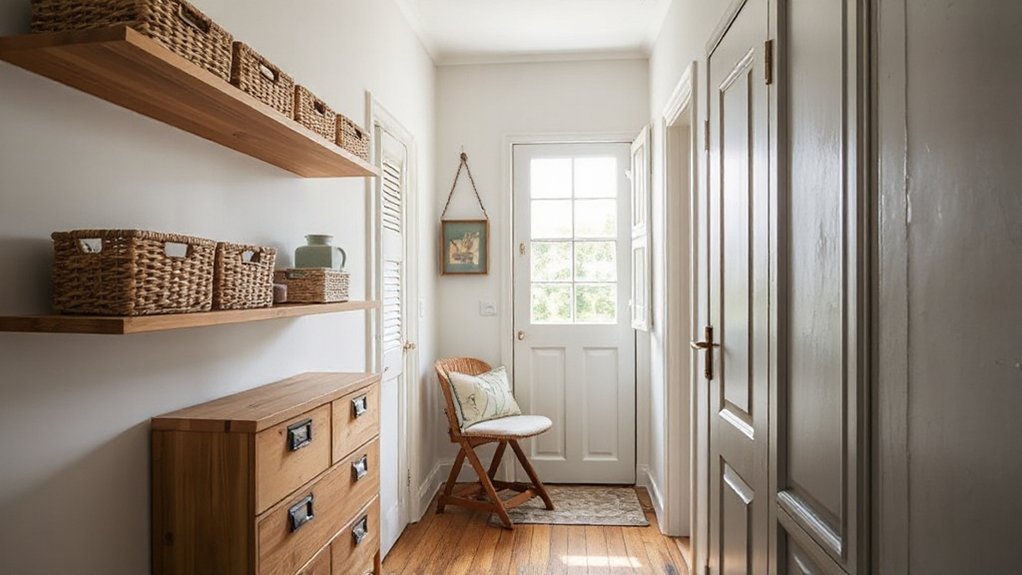
In UK townhouses, the storage dilemma isn’t about scarcity but smart use of space. You’ll reclaim room by prioritizing vertical lines, multi-purpose surfaces, and accessible nooks that stay tidy daily.
Implement modular shelving that pivots with your needs, and pair it with concealed storage behind doors, drawers, and benches so clutter never blights sightlines.
For outdoor gardening, allocate a compact, weatherproof corner with stackable tubs and wall hooks to keep tools off the floor.
In the kitchen, install appliances with built-in storage or compact footprints, and use pull-out organizers to maximize every cabinet.
Channel a future-forward mindset by labeling zones, standardizing heights, and planning for seasonal shifts.
With disciplined placement, you gain calm, efficiency, and scalable solutions.
Measure Your Space: What to Check Before You Start
Before you start, map out exact space, doorways, and window clearances to prevent snagging furniture later.
Measure room lengths, ceiling height, and corridor widths, noting any protrusions or trims that could affect layout.
Keep a simple plan: key measurements, potential obstructions, and access points to make sure your storage ideas fit now and as you evolve.
Space Measurements Essentials
Ever wondered how to prevent fit failures before you buy or move a single box? You’ll map your space with purpose, starting from doorways to corners. Measure ceiling heights, alcoves, and floor contours to identify usable verticals and nooks. Note door swing arcs, radiator positions, and electrical outlets so nothing blocks placement later.
Create a simple grid on graph paper or a quick digital layout to test scale against real objects. Include buffer space for comfortable access around garden tools and outdoor furniture stored indoors during winter, and make sure pathways stay clear.
Prioritize flexible dimensions over fixed sizes, choosing modular pieces that adapt as rooms evolve. Precise measurements save time, reduce returns, and gain access to future-ready storage.
Doorway and Window Clearance
Doorways and windows set the stage for what fits. Before you plan storage, measure clearances where you’ll pivot, swing, or slide items through.
Check door clearance at every hinge side, and note the maximum width of furniture you’ll carry through without snagging walls or trim.
Consider the depth a sofa, wardrobe, or bookcase adds when opened or angled.
For window access, map unobstructed space above sills and beneath frames to avoid blocking light or ventilation.
Account for blinds, handles, and casings that reduce usable opening.
Mark a practical clearance envelope on floor plans, then test with mock dimensions.
A precise gap guideline keeps moves smooth, reduces damage, and enhances overall layout, ensuring every piece fits through confidently.
Build Up, Not Out: Vertical Shelving for Small Rooms
Vertical shelving isn’t just a space saver; it’s a strategy for making compact rooms feel taller and more functional. You don’t have to tear down walls to gain room; you elevate every inch with vertical organization and purposeful shelving units.
Plan the height, then install modular units that grow with your needs. You’ll gain storage, yes, but also a cleaner sightline and defined zones.
- Assess load and accessibility to tailor each shelf
- Choose sturdy, adjustable shelving units for flexibility
- Group similar items to reduce clutter
- Use color and texture to create depth and focus
Think tall, think flexible, think future-ready. Your small space becomes a scalable, purposeful habitat.
Under-Stair Storage That Actually Fits Your Life
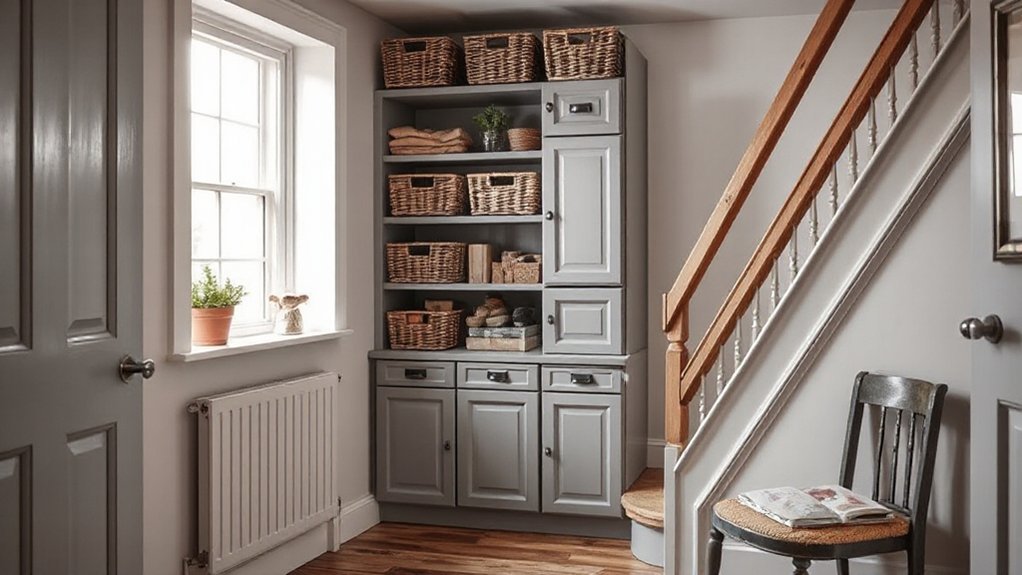
Under-stair storage is more than a clever trick—it’s a practical system you can tailor to your life. You’ll convert wasted space into a streamlined zone that serves daily routines, not just a gimmick.
Start with a simple map: what you actually reach for before leaving the house, and what you stash for seasonal needs. Use modular drawers, pull-out bins, and a slim, high-to-low layout to maximize accessibility.
Incorporate a small bench for shoes, hooks for coats, and labeled zones so everything has a home.
Consider a compact garden shed or outdoor storage nearby to house bulkier items, freeing interior shelves.
The result is organized, fast, and adaptable, turning a hallway nuisance into a reliable, stylish feature you trust.
Narrow-Hall Built-Ins: Sliding Wardrobes for Tight Corridors
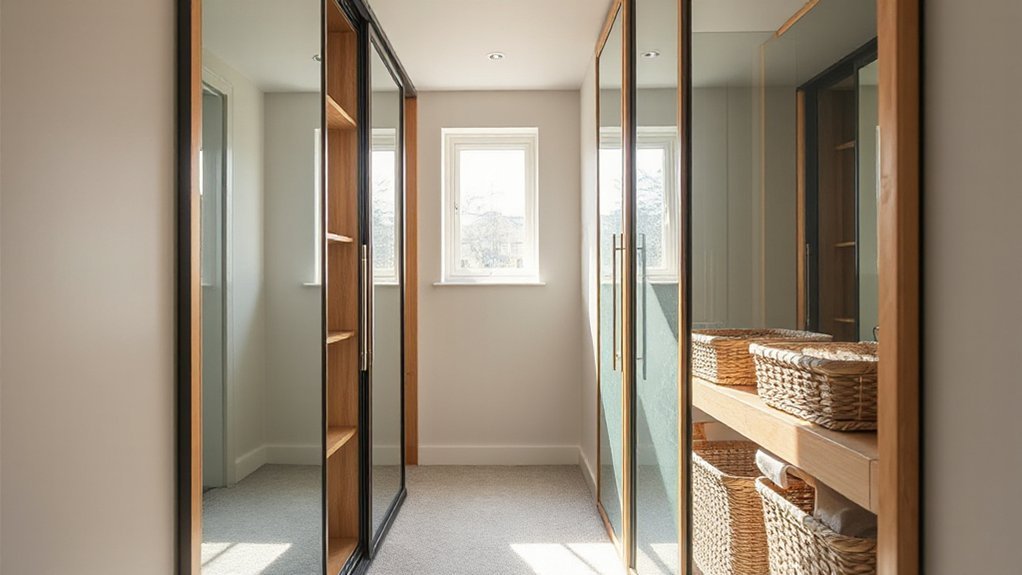
Narrow-hall homes demand clever precision, so sliding wardrobes are a natural fit for tight corridors. You’ll gain usable space without widening walls, and doors that glide gently stop you from bumping into furniture.
- Optimize access: sliding doors keep the corridor clear, revealing storage when you need it.
- Maximise capacity: tall, shallow profiles suit narrow hallways yet hold seasonals, coats, and shoes.
- Minimise fuss: track systems make installation straightforward and low-maintenance.
- Design harmony: flush panels, neutral finishes, and concealed hardware create a cohesive look.
In practice, choose a fit-first approach to corridor storage, ensuring tracks align with lighting and doorways.
Vision meets practicality when you plan for airflow, mirror options, and soft-close mechanisms that maintain a calm, uncluttered pace.
Multi-Functional Furniture for Flexible Living
You’ll choose multi-functional seating that doubles as instant guest beds or work surfaces, maximizing every square meter.
Hidden storage solutions beneath cushions or within ottomans keep clutter out of sight while staying accessible. This approach lets you adapt rooms on the fly for lounging, dining, or home office without sacrificing style or flow.
Multi-Functional Seating
When space is tight in compact UK townhouses, multi-functional seating becomes a smart cornerstone of flexible living. You’ll design rooms that adapt: a bench lifts for storage, a coffee table doubles as a work desk, and modular sofas reconfigure for guests. With intent, you pair comfort with utility, so every seat earns its keep.
Outline your approach with clarity:
- Choose compact dimensions that don’t crowd circulation.
- Favor hidden compartments for seasonal items.
- Opt for low-profile arms to maintain sightlines.
- Integrate outdoor furniture-inspired durability for indoor use transitions.
This mindset extends beyond interiors: consider garden storage ideas for seasonal seating cushions and a nearby patio setup. The result is a cohesive, breathable home that feels larger and more purposeful.
Hidden Storage Solutions
Hidden storage in multi-functional furniture isn’t an afterthought but a design imperative for flexible living in compact UK townhouses. You’ll gain instant benefits when pieces conceal more than they reveal, turning everyday furnishings into efficient storage systems.
Prioritize hidden compartments that don’t compromise aesthetics, like ottomans with lift-off tops, beds with underframe drawers, and coffee tables that open to reveal charging bays or seasonal gear.
Seek secret spaces integrated into stair treads, wall panels, and seating backs, so clutter remains invisible without sacrificing access.
Choose modular designs that reconfigure for guests or workdays, preserving floor space.
Build your toolkit with clear labels, durable hinges, and quiet closures to maintain calm, functional flow.
Hidden storage aligns comfort with clever engineering, elevating daily living in tight layouts.
Hidden Compartments: Conceal, Organize, Access Easily
Hidden compartments aren’t gimmicks here; they’re practical upgrades that free up space while keeping essentials within easy reach. You’ll master Creative concealment without sacrificing accessibility, turning tight nooks into reliable storage.
Use purpose-built panels, lift-front lids, and hinged mirrors to hide everyday items while preserving flow. With accessible organization, you locate what you need in seconds, not minutes.
- Identify high-traffic targets and tailor concealed slots to fit them precisely.
- Choose Dual-use surfaces that flip or lift to reveal compartments beneath.
- Integrate soft closures and labeling for silent, intuitive retrieval.
- Plan routes that keep cords, chargers, and tools organized without clutter.
The result is a cohesive system: hidden yet ready, practical yet visionary, in step with compact living.
Compact Laundry Strategies: Tunnels, Hampers, and More
You’ll set up a compact laundry flow with tunnels that sort as you load and unload. Use tidy hampers that guide items to the right stage, keeping pathways clear and tasks efficient.
This approach makes everyday laundry predictable, scalable, and ready to adapt as your needs change.
Tunnels For Sorting
Ever wonder how a compact townhouse can handle laundry without turning the hallway into a maze? Tunnels for sorting streamline flow, guiding clothes from entry to dedicated zones with minimal drama. You’ll deploy short, slope-following channels to separate fabrics by type, then feed items toward their next stop with gentle gravity and discreet gates.
The system rests on tunnel ventilation to prevent dampness and odors, keeping air fresh around every bend. Pair this with simple sorting algorithms that timestamp, group, and route loads automatically, reducing decision fatigue.
- Plan zones by garment type and weight
- Use silent, smooth channels for dependable travel
- Integrate vents to maintain air quality
- Apply basic algorithms to automate routing and tracking
Hampers And Flow
Hampers aren’t an afterthought in a compact townhouse; they’re essential nodes that keep flow steady and predictable. You’ll gain efficiency by assigning dedicated hampers for different loads—colored codes for whites, colors, and delicates—so sorting happens at the point of use.
Place a slim, ventilated bin near bedrooms and a second, sturdier one by the laundry alcove to minimize trips. Pair hampers with clear labeling to boost clutter management; visibility reduces rummaging and misplacement.
Design matters: stackable or foldaway varieties save corridor space, while integrated lids keep dust out and air circulating.
Maintain a predictable rhythm by establishing a weekly pickup routine and monthly bag rotation. This approach preserves Hampers and flow, delivering smoother laundry cycles and calmer living spaces.
Hallway Nooks: Cubbies and Console Units That Do Double Duty
Hallway nooks offer smart, double-duty storage that fits compact UK townhouses without crowding the entry. You’ll gain order and style with cubbies and console units that blend seating, charging, and display.
Use these principles:
- Place a narrow console by the door for keys, mail, and a slim decorative tray.
- Add cubbies above eye level to keep daily essentials reachable yet out of sight.
- Integrate a small bench or cushioned seat for quick routines and decorative accents.
- Illuminate with lighting enhancements that highlight the nook without glare.
This setup feels practical, precise, and visionary, transforming a corridor into a functional vignette. Your hallway becomes a curated space for daily routines and subtle design moments.
Slim Kitchen Counters and Pull-Out Pantries
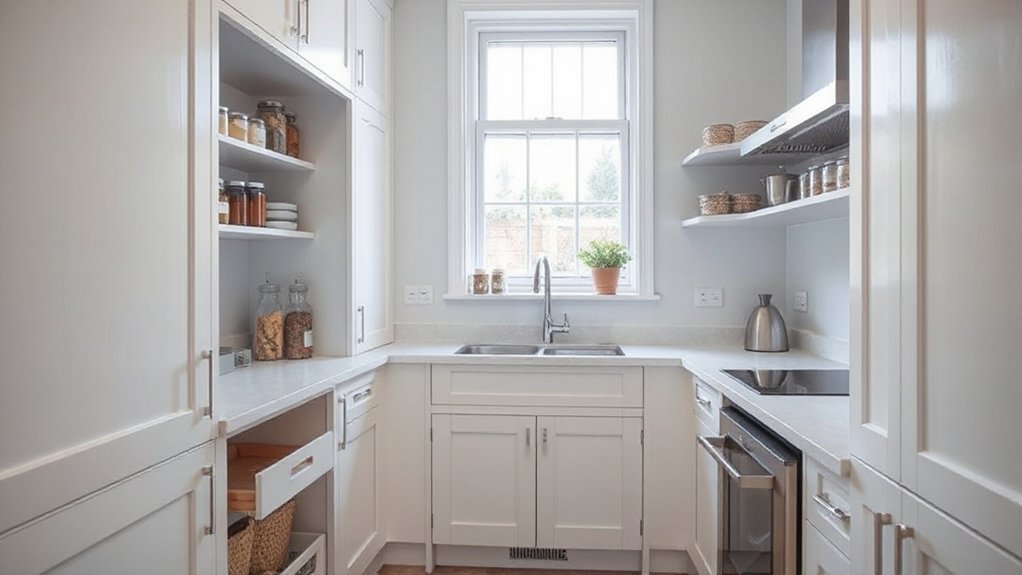
You’ll maximize countertop usefulness with slim, durable surfaces that still feel spacious.
Pull-out pantries bring unseen storage into easy reach, keeping essentials organized without crowding the work zone.
Together, these space-saving moves empower a kitchen that’s practical today and adaptable for tomorrow.
Slim Kitchen Counters
1) Align appliances with work zones to reduce steps.
2) Use vertical options for utensils and spices to free counter real estate.
3) Integrate a compact prep zone near the sink for chores and cleanup.
4) Choose shallow, pull-forward bins to maintain pantry organization without bulk.
You’ll notice how this approach preserves space while supporting kitchen appliances and smooth maintenance.
The goal is a streamlined, resilient surface that adapts to evolving needs without clutter.
Pull-Out Pantries Space-Saving
Could you maximize storage without widening your footprint? Pull-out pantries turn wasted wall space into versatile shelves, delivering instant access without bulk. You’ll install slim units beside the fridge or between cabinets, letting you slide shelves out for high-frequency items and tuck away bulk buys when not in use.
Precision fittings mean smooth glides, quiet operation, and dependable load capacity, so you won’t sacrifice kitchen flow for storage. For practicality, group items by function: breakfast staples, canned goods, and batch-cooked essentials.
Garlic storage stays fresh in ventilated bins, while spice organization stays visible and reachable—labels facing out for quick grabbing. This approach respects space constraints yet expands your culinary repertoire, enabling you to plan and cook with confidence.
Living Room Storage That Keeps Seating Light
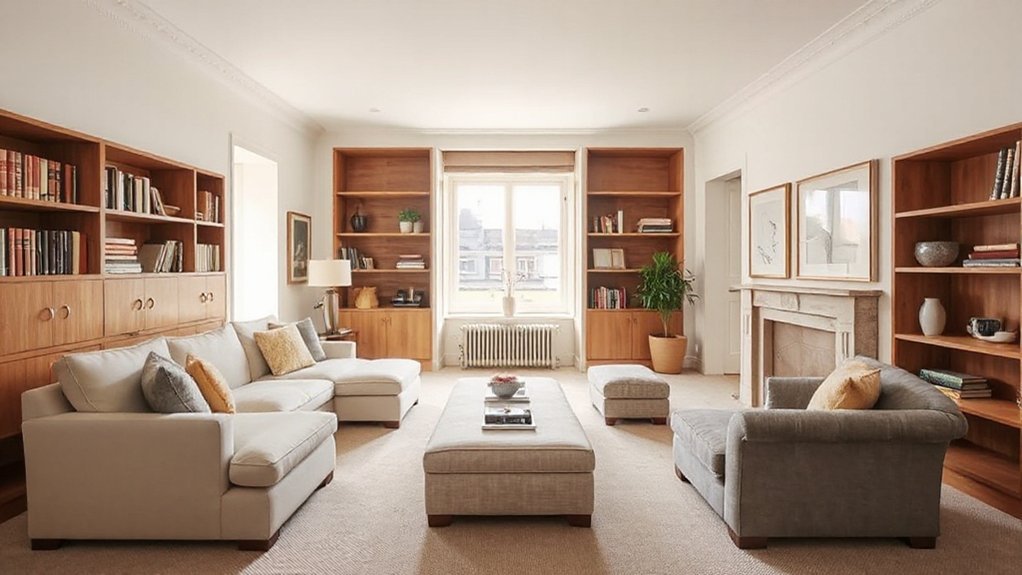
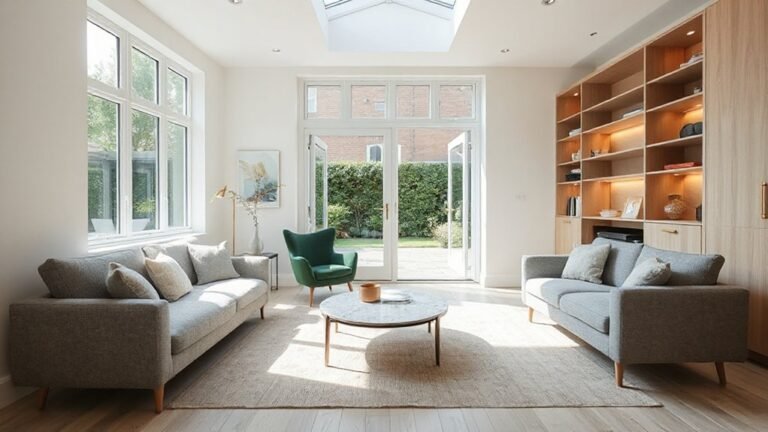
A light, uncluttered living room begins with seating that doesn’t compete with storage. You’ll keep atmosphere airy by choosing slim frames, hidden hinges, and multipurpose pieces. Aim for surfaces that glow, not weigh you down, and let natural light play off smart organization.
- Pick storage that blends: ottomans with hidden compartments, wall-mounted shelves, and slim coffee tables with drawers.
- Use vertical gains: tall storage units, mirrors, and wall hooks to recover floor space without crowding.
- Invest in modular seating: low-profile, easily reconfigurable to free paths and sightlines.
- Centralize essentials: basket bins for small items, labeled boxes for garden tools and outdoor storage near entryways.
This approach keeps seating light, while garden tools stay neatly tucked, and outdoor storage remains handy yet unobtrusive.
Bedroom Storage Without Compromising Style
Smart bedroom storage starts with hidden wardrobe solutions, so you keep lines clean while tucking away outfits you actually wear.
Pair multifunctional nightstands with charging and storage zones, letting you declutter without sacrificing convenience.
Use vertical storage tactics to maximize wall space, keeping floors spacious and style intentional.
Hidden Wardrobe Solutions
Hidden wardrobes can transform a small bedroom without stealing floor space or visual calm. You’ll uncover clever, compact storage that feels seamless, not loaded. Focus on hidden compartments and wardrobe organization to reclaim cluttered corners.
- Install a wall-to-wall slider system to hide off-season clothes.
- Build recessed shelves around a slim hanging rail for layered outfits.
- Use door-mounted pockets for accessories, ties, and belts.
- Choose integrated lighting to reveal items without glare.
Benefit: a calm, orderly wardrobe that expands capacity without expanding footprint. You’ll notice how hidden compartments keep essentials accessible while maintaining a clean aesthetic. Prioritize uniform hangers, labeled bins, and consistent depths to maximize each inch.
This approach blends practicality with vision, proving you don’t need bulky solutions to achieve spaciousness.
Multifunctional Nightstands
Multifunctional nightstands blend reachability with refined style, giving you essential storage within arm’s reach without cluttering the room.
In compact townhouses, choose a piece with a slim silhouette and clean lines to maximize floor area while preserving a calm aesthetic.
Opt for built-in drawers or a lift-top surface to hide essentials, plus a small open shelf for rapid access to books or devices.
Pair with bedside lamps for task lighting that doubles as ambient glow, and use decorative trays to corral small items like phones, glasses, or watches.
Confirm the finish complements your bed frame and walls, avoiding busy patterns that shrink the space.
Prioritize quality hardware and level surfaces for smooth use and lasting durability.
Vertical Storage Tactics
Vertical storage isn’t an afterthought in a compact bedroom—it’s a design driver. You’ll maximize footprint without sacrificing style by choosing vertical planes, not widening rooms. Use these tactics to keep clutter at bay and mood elevated:
- Embrace vertical gardening to bring greenery upward, conserving floor space while softening harsh edges.
- Install hanging organizers on closet doors and within wardrobes for seasonal access and cable-free surfaces.
- Create wall-mounted shelving that doubles as display zones, rotated monthly to refresh mood.
- Integrate built-in nooks and high-mounted cabinets that prioritize function, not bulk, with consistent hardware for a cohesive look.
This approach keeps air and light flowing, ensuring a calm, purposeful sanctuary.
Entryways: Weatherproof and Coat-Cleanup Zones
Entryways in compact UK townhouses must serve as weatherproof buffers and coat-cleanup hubs from the moment you step inside. You design a dedicated area that stops rain, mud, and cold air at the threshold.
Choose Weatherproof coatings for walls and floors to resist moisture, scuffing, and salt, while keeping surfaces easy to wipe down.
Install a slim, tall unit for boots and damp items, plus a bench for changing footwear without spilling clutter. Coat hooks keep garments off the floor and organized by family member, reducing chaos during rush hours.
Use a shallow tray to catch shoes’ water whenever you wipe them.
Clear, labeled storage beneath seating prevents pileups, while a mirror aids quick checks before you depart.
Doors and Walls as Storage Allies
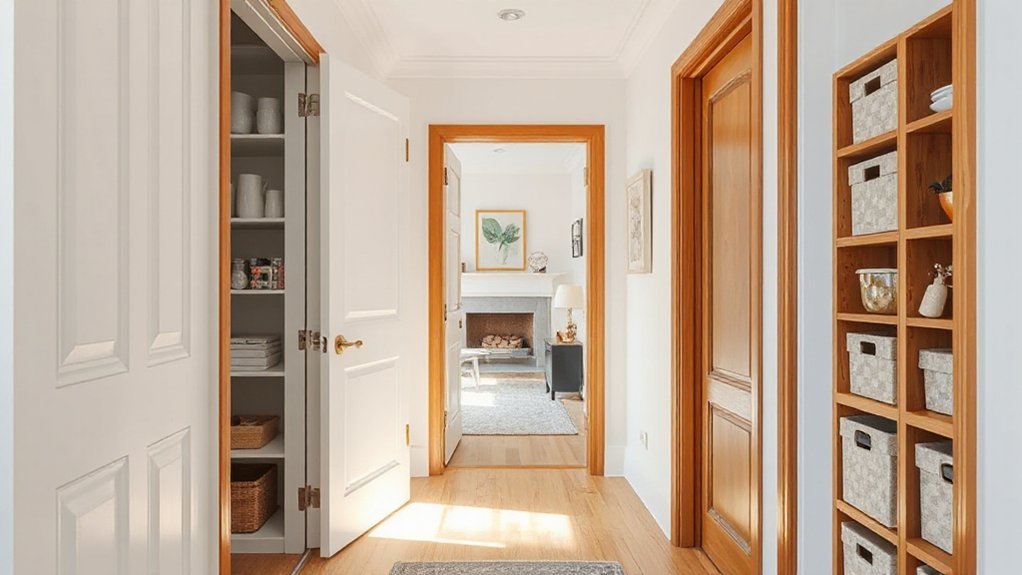
Doors and walls aren’t just boundaries—they’re underutilized storage allies that reveal hidden organization. In compact UK townhouses, you harness vertical surfaces to reclaim floor space. Think in terms of wall mounted solutions and door organizers that blend with your decor yet boost capacity. You’ll gain accessible compartments without cluttering rooms.
- Install wall mounted hooks and slim shelves near entryways for daily essentials.
- Use door organizers on interior doors for shoes, cleaning supplies, or mail.
- Add magnetic strips on walls for tools or jewelry, keeping counters clear.
- Create recessed niches with shallow shelves to maximize corners without bulk.
Adopt these moves, and your home becomes deliberately efficient. You’ll reduce chaos, speed routine tasks, and preserve flow for living and growing.
Budget-Friendly UK Materials That Match Your Look
Achieving a cohesive look on a budget starts with smart material choices that fool the eye and hold up over time. You’ll prioritize materials that mimic premium finishes without the price tag. Look for engineered woods, laminate veneers, and high-density composites with durable finishes that resist wear in tight spaces.
Pair these with neutral palettes and consistent textures to create continuity across rooms. Choose locally produced options—often cheaper and easier to source—while ensuring they meet UK building standards.
For storage needs, opt for modular systems that adapt to irregular layouts, minimizing waste. Garden tools and outdoor storage should blend with your interiors when possible: choose sturdy, weatherproof cabinets in muted tones that echo indoor surfaces.
This approach delivers practical, lasting cohesion.
Lighting and Color Tricks to Make Spaces Feel Bigger
If you want a space to feel bigger, light a path with color and brightness: choose pale, reflective paints on walls and ceilings, and keep window treatments minimal to let natural light pour in.
Color psychology guides where you place accents, while lighting fixtures shape perception and mood. Use these practical tactics to expand perception without expanding square footage:
1) Pick cool neutrals for walls to reflect daylight and tone down clutter.
2) Install slim, high-reaching mirrors to bounce light around the room.
3) Layer lighting with ambient, task, and accent fixtures to avoid harsh shadows.
4) Choose daylight bulbs and paint finishes with subtle sheen to amplify brightness.
Safe Solutions for Pets and Kids in Small Homes
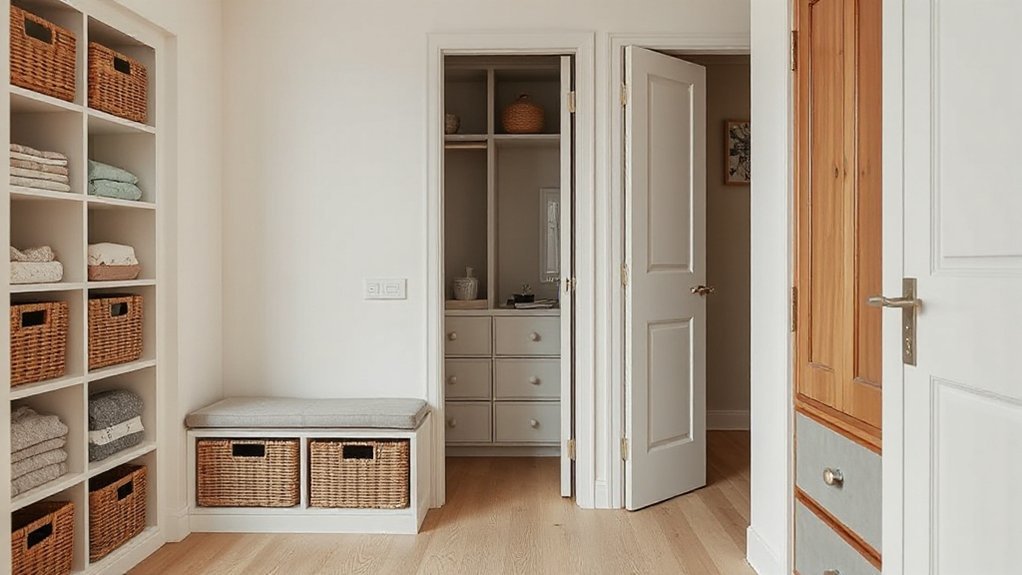
Ever wondered how to keep pets and kids safe in a compact home without sacrificing style or usability? You’ll implement smart barriers that blend with decor, keeping hazards out of reach while preserving flow.
Prioritize pet proofing safety with stable furniture anchors, cord organizers, and chew-resistant outlets, so curious paws and claws stay off risky edges.
For children, install door latches, corner guards, and height-adjustable storage to minimize pinch points and climbing temptations.
Choose multipurpose furniture with rounded corners and soft edges to reduce injuries during play.
Use hidden storage to contain small toys, reducing clutter that invites trips and falls.
Maintain clear sightlines, a seamless transition between zones, and consistent routines to reinforce safe choices every day, fostering confident independence.
Habits for Clutter-Free Living: Maintenance Made Easy
Start small, then scale up: daily habits lay the groundwork for a clutter-free home that stays effortless. You’ll keep momentum with minimalist decor cues and steady decluttering routines that fit compact spaces.
- Practice a 10-minute daily reset to return surfaces to clean, clear function.
- Tidy by zone, not by item, so each shelf and corner earns its purpose.
- Schedule weekly reviews to discard what you didn’t use, preventing buildup.
- Integrate storage routines into routines you already perform, making maintenance automatic.
Real-World UK Case Studies: Small Homes, Big Storage Wins
From real-world UK micro-houses to compact terraces, these case studies show that clever storage isn’t a luxury—it’s a design requirement. You’ll see how small footprints gain big value through modular built-ins, hidden compartments, and multi-use furniture that adapts to daily rhythms.
In practice, homeowners prioritize access to essentials while preserving clean sightlines, so every inch serves a purpose without visual clutter. Solutions fuse vintage decor cues with modern efficiency, marrying charm and function in living areas, kitchens, and bedrooms.
Outdoor storage becomes a seamless extension of indoor organization, a durable space for seasonal gear, bikes, and tools that tucks away neatly. The result is a repeatable blueprint: minimal waste, maximal order, and a vision you can implement today.
Quick-Start Plan: 7-Day Storage Implementation Checklist
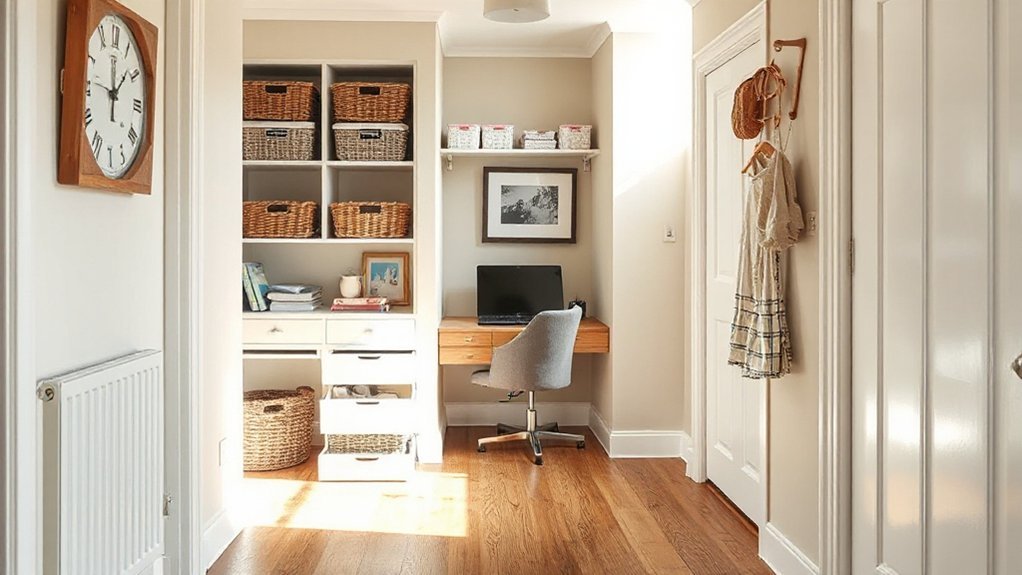
Need a quick, actionable starting point? You’ll implement a focused, 7-day plan that yields real results for compact UK townhouses.
This checklist blends climate considerations with smart outdoor storage options, ensuring resilience and practicality.
- Audit surfaces and weather exposure
- Select weatherproof containers and seal points
- Prioritize items for indoor vs outdoor storage decisions
- Establish a rapid-deploy maintenance routine and review
Frequently Asked Questions
How Do You Optimize Storage Without Sacrificing Natural Light?
You optimize storage by pairing solutions with natural light, using vertical shelving and light-reflecting finishes. Maximize storage optimization behind mirrors and glass-front cabinets, keep windows clear, and choose slim, modular units that don’t block daylight flow.
Can Under-Stair Solutions Handle Seasonal Clutter Effectively?
“Under-stair solutions can handle seasonal clutter, yes.” You’ll optimize with attic conversions and basement shelving, organizing efficiently while keeping access clear; you’ll vision and implement practical, precise steps that keep spaces usable and light.
What Are Cost-Effective, Thumb-Rule Humidity Controls for UK Homes?
You should aim for cost-effective humidity control: use humidity sensors to monitor levels and choose dehumidifier options that balance capacity with efficiency, keeping indoor RH around 40–60% for comfort and mold prevention, while minimizing running costs.
Which Materials Balance Durability and UK Weather Aesthetics Best?
Material durability and weather resistant finishes balance best for UK climates; you’ll want fibers like hardwoods with quality sealants or engineered alternatives. You’ll discover that tested durability predicts long-term beauty and resilience against rain, wind, and fluctuating temperatures.
How to Measure Accuracy for Modular, Wall-Mounted Systems?
You measure accuracy for modular, wall-mounted systems with modular precision, by testing fit, alignment, and load under real use; guarantee mounting stability through torque, wall substrate checks, and long-term drift data, then refine with repeatable calibration cycles.
Conclusion
You’ve got the blueprint to reclaim space without sacrificing style. Start small, measure tight spots, and think tall, not wide. Install sliding wardrobes, under-stair nooks, and narrow built-ins to free floor area for living. Keep congestion out with a simple habit: a daily 5-minute tidy that stops clutter before it starts. In the end, your compact UK townhouse becomes a smart, calm home—proof that big storage wins can come from clever, practical moves, and a little long-term vision. Break ground.
About the Author