Open-plan living remains popular in UK homes, delivering flexible social spaces while requiring careful acoustics, climate control, and purposeful zoning to preserve privacy and comfort. You’ll find success with a central hub layout, clear sightlines, and subtle zone cues that balance openness with task-specific separation. The trend emphasizes indoor–outdoor links, modular furniture, and hidden storage to manage clutter and tasks efficiently. If you keep exploring, you’ll uncover practical strategies to optimize your open-plan setup.
Open-Plan in UK Homes: What It Is Today
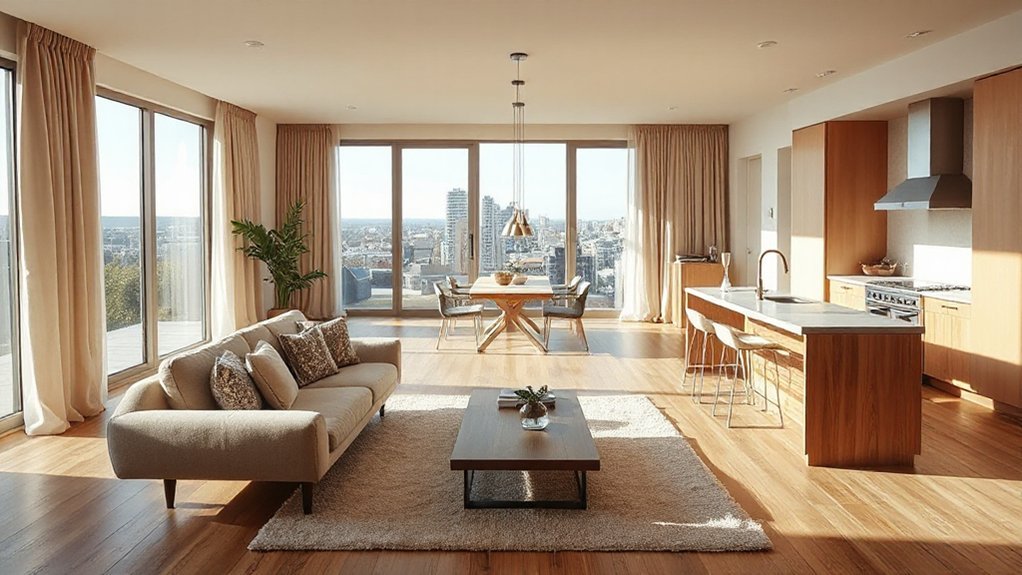
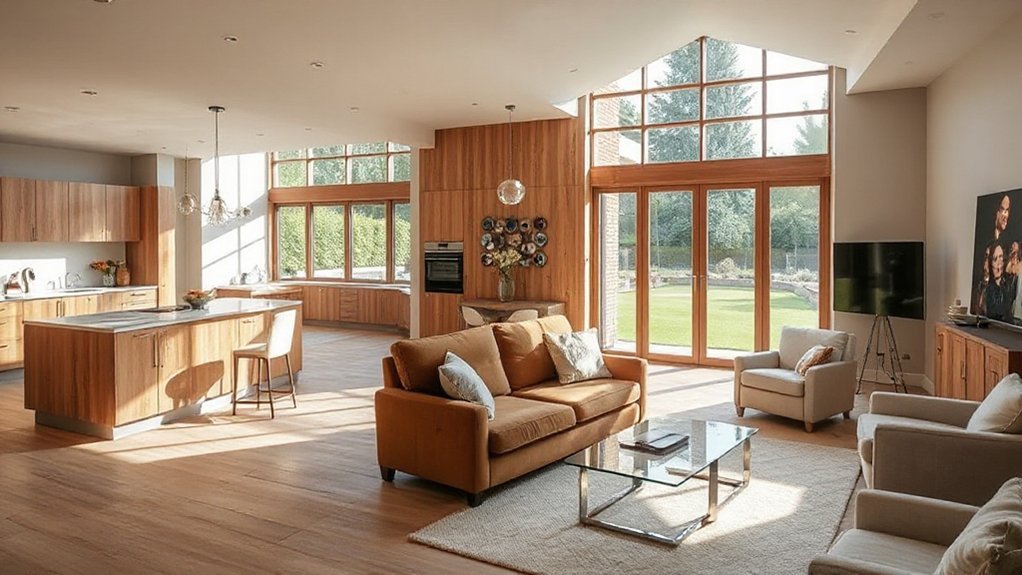
Open-plan in UK homes today centers on integrated living spaces that combine kitchen, dining, and lounge areas into a single, flexible footprint. You assess space as a system, prioritizing flow, acoustics, and visual connection between zones.
A central lounge acts as the hub, with dining adjacent for performance efficiency and social interaction.
Kitchens stay furnished with compact work triangles and hidden storage, supporting quick shifts between prep and service.
Structural openness is balanced by intelligent zoning, allowing light, air, and privacy where needed.
Garden privacy and outdoor entertaining considerations increasingly influence layout choices, guiding door and window placement, terrace integration, and micro-climate control.
Materials, finishes, and durable surfaces reflect robust, low-maintenance design suitable for daily use and occasional hosting.
Why Open-Plan Still Appeals in UK Living
The appeal endures because open-plan layouts maximize space utility, enabling seamless shifts between cooking, dining, and relaxing zones while maintaining visual connection. You experience fluid sightlines and flexible furniture arrangements, supporting everyday routines and social interaction.
Historical evolution informs current practice, revealing persistent desires for communal living while adapting to modern efficiency and technology.
Cultural influences shape kitchen-dining hybrids, scale preferences, and finishes that balance sociability with function. You’ll notice how design standards favor minimal partitions, integrated storage, and zones defined by lighting and texture rather than walls.
This combination sustains appeal by delivering inclusivity and versatility, without compromising site-specific constraints or resale value. – Historical evolution – cultural influences – adaptable spatial logic
The Open-Plan Trade-Offs: Acoustics, Privacy, Heating
In open-plan spaces, you’ll confront acoustic propagation, where sound travels freely between zones and reduces speech intelligibility.
You’ll also weigh privacy needs against visibility and noise, since fewer barriers diminish confidential conversations and personal boundaries.
Finally, heating becomes a distribution challenge, as air moves with less obstruction, requiring careful zoning and system control to maintain comfort without waste.
Acoustic Trade-Offs
- soundproof barriers must be integrated without compromising openness
- material choices influence reverberation, absorption, and speech intelligibility
- strategic zoning and finish selection balance energy, comfort, and acoustic performance
Privacy and Heating Challenges
What compromises emerge when open-plan layouts fuse social interaction with private needs, especially for climate control and personal space? In open-plan interiors, privacy and heating converge as sound masking and room zoning alter comfort. You’ll encounter heat transfer across zones, making drafts and radiant loss harder to manage without targeted controls.
To preserve garden privacy, external screening and discreet vents reduce visibility yet don’t guarantee thermal separation, so you may still chase comfort with supplementary heating or cooling. Heating efficiency hinges on insulation, door seals, and zoned controls that limit wasted energy while maintaining openness.
Implementing intelligent thermostats and programmable zoning minimizes overshoot, improving occupant comfort. This balance affects design choices, from compact, heat-retaining partitions to strategic window treatments that support both privacy and energy performance.
Zoning Without Walls: Practical Micro-Layouts
Zoning without walls hinges on deliberate micro-layouts that visually separate functions while preserving openness. You implement spatial cues—varying ceiling planes, lighting, and furniture scales—to create distinct zones without rigid dividers.
Your zoning techniques rely on subtle workflows, consistent material palettes, and sightlines that maintain cohesion across the space. You balance ergonomics with circulation, ensuring each micro-layout supports daily tasks while preserving a sense of airiness.
Precision in measurements and finish edges prevents clutter, clarifying purpose at a glance. You test layouts through furniture placement and traffic simulations to verify that zones feel separate yet integrated.
- Use contrasting textures and lighting to mark zones without bulk
- Align workflows and sightlines for intuitive navigation
- Limit materials to a cohesive palette to sustain openness
Designing Multi-Use Zones: Dining, Living, Work
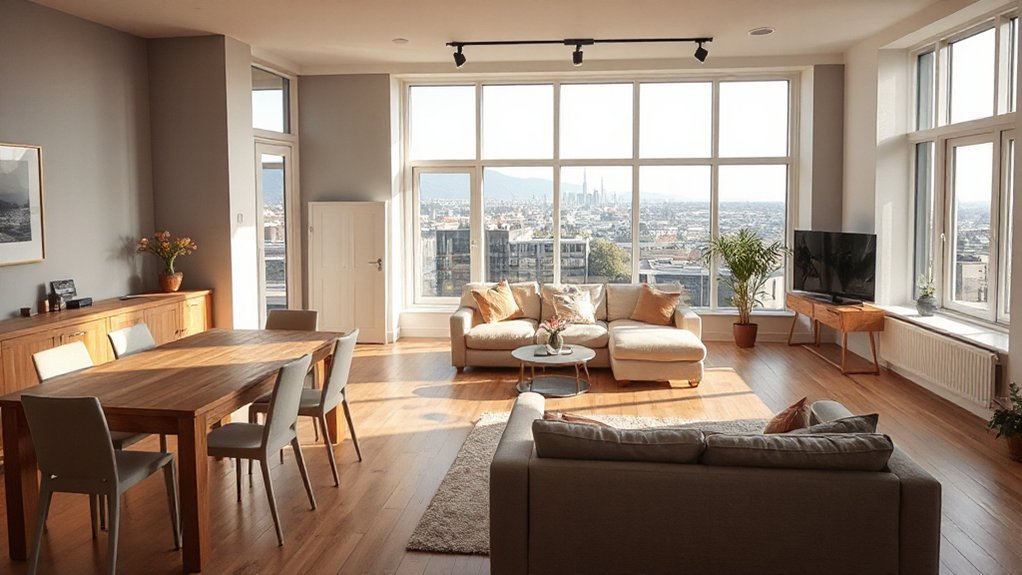
You’ll balance dining, living, and work by establishing Flexible Zone Separation that reconfigures with use while preserving sightlines and flow.
Manage Noise and Ambience Control through targeted acoustics, soft furnishings, and respectful layout cues to keep focus where needed.
Integrate Storage Solutions that hide clutter yet remain accessible, supporting quick shifts between zones without compromising openness.
Flexible Zone Separation
- Modular furniture and flexible screens define spaces without walls.
- Material shifts emphasize (or mute) zones as needed.
- Indoor–outdoor links enhance cohesion and usability.
Noise and Ambience Control
In open-plan layouts that blend dining, living, and work zones, controlling noise and ambience is paramount for preserving function without sacrificing flexibility. You design multi-use spaces with targeted acoustics, zoning by material contrasts, and selective sound masking where needed.
Prioritize predictable soundscapes: absorbent ceilings, mid-frequency diffusion, and soft floor treatments reduce glare and interference between activities. Use intelligent partitions or movable screens to create instant privacy without hard separations, enabling quick reconfiguration.
Communicate ambience goals through lighting and thermal cues to reinforce intended functions. Consider garden privacy and outdoor acoustics when aligning indoor and exterior zones, limiting the impact of external noise on work and relaxation.
Consistent finishes and edge details optimize acoustical performance while sustaining visual cohesion across dining, living, and work areas.
Integrated Storage Solutions
How can integrated storage elevate multi-use zones for dining, living, and work? You gain defined zones without clutter, enabling fluid shifts between tasks. Built-in cabinetry, lift-top tables, and wall-hung systems maximize floor area while preserving line-of-sight.
Choose modular units tailored to the three activities: discreet media storage, accessible work-cull storage, and concealment for dining amenities. Material choices should balance durability with aesthetics, supporting artistic expression through texture and finish, while aligning with cultural influences in detailing.
Fit-for-purpose compartments reduce routine rearrangements, increasing efficiency and focus. Smart lighting and soft-close mechanisms elevate user experience, and ergonomic layouts minimize reach distances.
Integrated storage therefore reinforces function, form, and adaptability across living, dining, and work contexts.
- Modular, multi-use units optimize space without sacrificing style
- Concealed, labeled storage supports quick shifts between tasks
- Materials and finishes reflect artistic expression and cultural influences
Materials and Acoustics for Open-Plan Rooms
Materials and acoustics in open-plan rooms demand careful integration of surface treatments, furniture, and structural elements to control reflections, absorption, and sound masking without compromising visual openness.
You optimize layouts by selecting porous absorbers for walls and ceiling junctions, coupled with microperforated panels for targeted diffusion.
Carpeted zones, upholstered furnishings, and timber or cork flooring modulate footfall noise while preserving light, airy aesthetics.
Use soft-backed shelving and acoustic screens to create usable zoning without visual clutter.
Consider ceiling clouds or baffles over seating and work zones to break parallel reflections.
When selecting materials, balance acoustic efficiency with sustainability and ease of maintenance.
For garden privacy, coordinate outdoor materials and related barriers to minimize noise intrusion from exterior spaces while maintaining continuity with indoor finishes.
Lighting and Cladding for Flexible Spaces
Lighting and cladding in flexible spaces must support dynamic layouts without compromising acoustics or openness. You design for modular zones using concealed wiring, scalable fixtures, and dimming controls to adapt lighting design to activity, time, and mood.
Choose cladding options that minimize sound reflection while delivering a cohesive aesthetic, such as matte finishes or perforated panels integrated with absorption layers. Prioritize utility runs, ease of maintenance, and fire ratings without sacrificing form.
Consider linear LED runs for continuous cadence and recessed shelves or skylight controls to modulate daylight complementing artificial light. Maintain clean lines to avoid visual clutter that hampers flexibility.
- Modular lighting strategies that scale with room use
- Cladding options balancing acoustics, aesthetics, and maintenance
- Integrated controls that simplify dynamic lighting adjustments
Climate, Insulation, and Energy in Open Plans
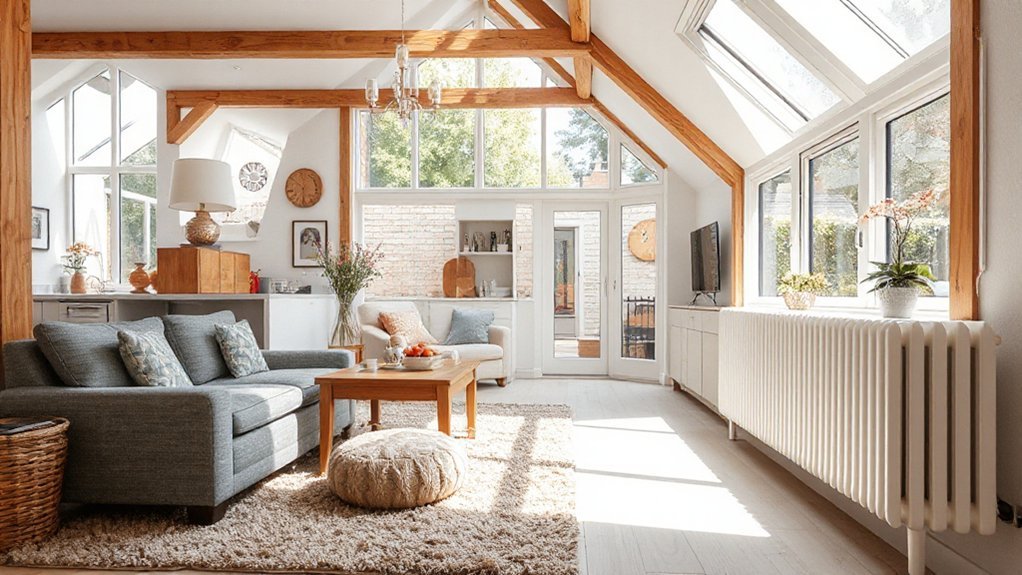
You’ll assess how climate shapes open-plan performance, from heat gain to thermal comfort across large, uninterrupted spaces.
Consider how insulation quality and assembly choices influence energy loads, daylight use, and HVAC sizing in these plans.
This discussion starts with practical metrics and moves toward targeted strategies for efficiency and comfort.
Climate Impacts On Open Plans
Open-plan spaces amplify climate-related challenges by blending interior and exterior conditions, making insulation strategy and energy use critical for comfort and efficiency. You’ll consider how thermal mass, glazing, and ventilation interact across zones, balancing heat gains with losses while maintaining occupant comfort.
In dense urban contexts, urban sprawl pressures retrofit options, while preserving historical preservation constraints can limit facade modifications and window replacements, raising design tradeoffs. You’ll rely on data-driven controls, shading strategies, and airtight assemblies to stabilise temperatures without excessive cooling or heating loads.
Understand that climate-adaptive layouts impact seasonal comfort, resilience, and energy budgets, guiding decisions on materials, sealing, and service routing. Effective planning aligns open spaces with local climate realities and regulatory expectations.
- Urban sprawl considerations shape retrofit feasibility and cooling needs
- Historical preservation constraints influence glazing and envelope choices
- Climate-responsive zoning improves comfort and energy performance
Insulation And Energy Efficiency
Insulation strategies directly influence energy performance in open-plan layouts by shaping heat transfer across zones and through envelope assemblies. You’ll optimize junction details, choose continuous insulation, and specify airtight assemblies to minimize thermal bridging.
Focus on layer semantics: effective U-values, dew-point control, and vapor management; these govern comfort and retrofit feasibility. In open plans, mechanical strategies must align with envelope performance, ensuring consistent temperatures between zones while reducing peak loads.
Implement smart control logic that leverages occupancy, solar gain, and thermal mass without creating dead zones. Consider integrating solar panels for on-site generation, paired with efficient storage or load shifting.
You’ll also assess retrofit pathways, ensuring compatibility with existing fabric and future upgrades, preserving daylight without compromising insulation goals.
Clutter-Free Open Plans: Furniture and Storage Ideas
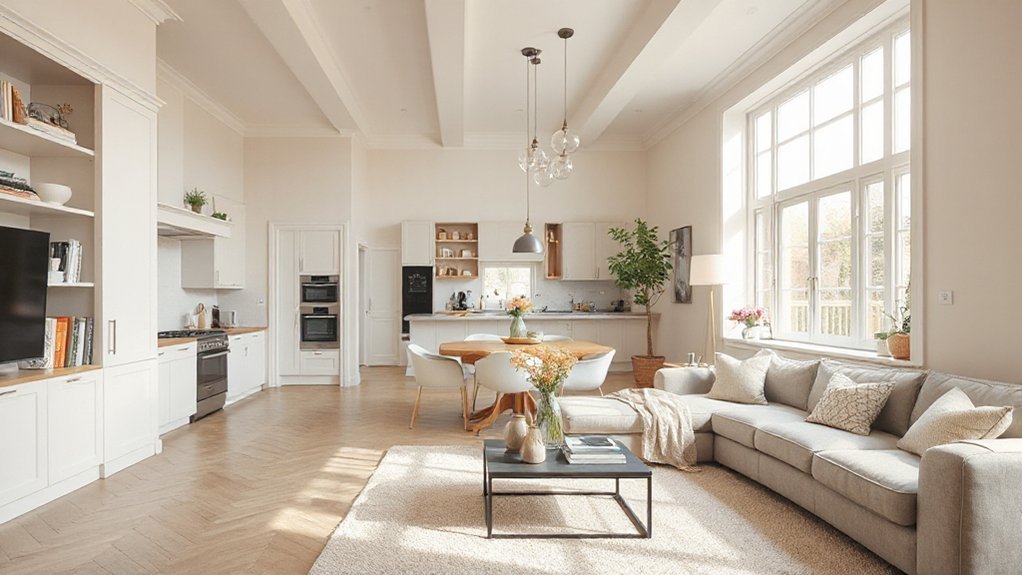
When planning clutter-free open plans, select furniture and storage that define zones without visual heaviness, ensuring that each piece serves a clear function. You’ll want modular, low-profile items that delineate living, dining, and work areas while preserving sightlines and airflow.
Prioritize concealed storage, integrated tech, and surfaces with matte finishes to minimize glare and clutter. Consider furniture with built-in lighting to enhance ambiance without extra lamps, and choose silhouettes that complement outdoor integration when space allows.
Keep pathways unobstructed to support movement and safety. Channel artistic expression through chosen textures and materials, not oversized shapes, and use color strategically to cue zones.
The result is a cohesive, functional space that maintains openness and sophistication.
- Select modular pieces with concealed storage
- Use low-profile, multi-functional surfaces
- Employ integrated lighting and tactful color zoning
Real-World UK Open-Plan Layouts: Case Studies
How do real-world UK open-plan layouts balance function and flow while preserving light and air? In these case studies, you’ll see defined zones within large, single spaces, using furniture rhythm, ceiling cues, and thoughtful sightlines to guide movement.
Kitchens connect to dining and living areas via unobstructed work triangles, while partial height islands maintain sight across rooms. Materials favor light-reflective surfaces and muted tones to amplify daylight, with strategic glazing and corner windows reducing dark pockets.
Storage is integrated to minimize clutter, supporting sustained openness. Garden privacy and outdoor lighting considerations drive fence-line placement and terrace access, ensuring outside spaces feel like extensions of the interior.
These examples demonstrate disciplined planning, scalable layouts, and practical adaptability for varied UK plots.
When Open-Plan Isn’t Working: Pain Points and Fixes
Open-plan layouts often falter when zones blur and noise leaks between spaces, compromising function and comfort. You’ll identify friction points quickly: lack of acoustical separation, inconsistent lighting, and conflicting traffic flows undermine usability. Address these through targeted zoning, sound attenuation, and purposeful sightlines.
Implement feng shui principles by choreographing energy with furniture placement and balanced flows, reducing visual clutter to restore calm. Improve outdoor integration to extend the usable envelope and create natural corners for work, dining, and lounging. Precision adjustments yield measurable gains in usability and perceived efficiency.
- Define clear activity zones with subtle partitions and material cues
- Apply targeted acoustic treatments and controllable lighting layers
- Align indoor spaces with outdoor access for seamless shifts
Quick-Start Plan: From Idea to Usable Open-Plan Layout
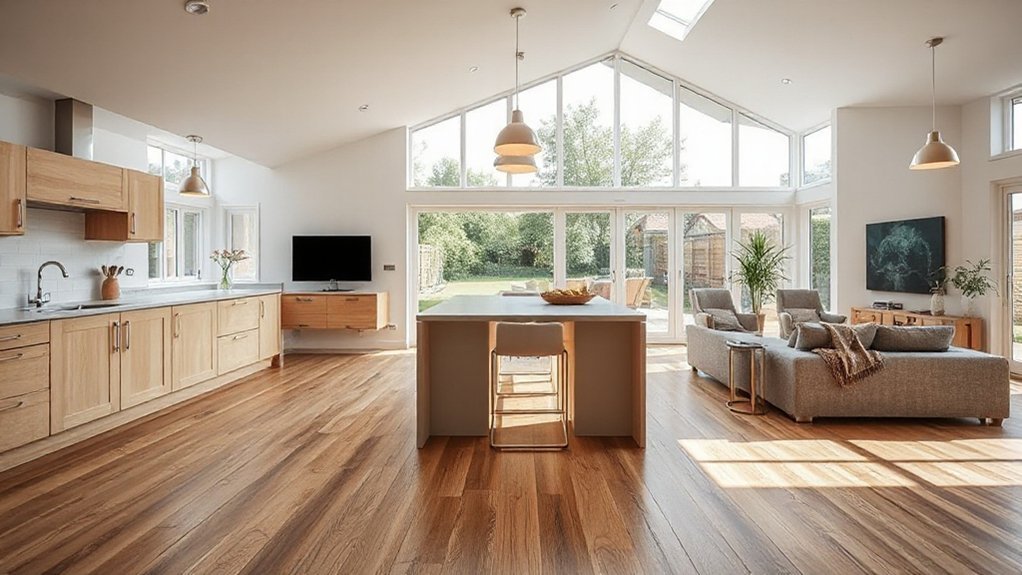
To move from concept to a usable open-plan layout, start with a concise brief that defines functional zones, circulation, and key performance criteria.
You’ll map zones for cooking, dining, lounging, and work, then specify clear sightlines and acoustic boundaries to preserve privacy where needed.
Establish spatial relationships that optimize daylight, ventilation, and year-round comfort, with measurable targets for light levels, thermal comfort, and ambient noise.
Draft a grid-based plan to test furniture footprints, circulation widths, and emergency egress, iterating with quick sketches and 3D views.
Prioritize garden integration and outdoor connectivity, integrating access doors, thresholds, and sympathetic materials to blur indoor–outdoor transitions.
Validate with a simple usability test focusing on scale, wayfinding, and adaptability, ensuring quick adjustments translate to long-term resilience.
Frequently Asked Questions
How Much Does Open-Plan Renovation Typically Cost in the UK?
You’ll typically spend £15,000 to £60,000 on open-plan renovations in the UK, depending on scope. You’ll need interior lighting upgrades and acoustic privacy measures, plus structural work and wiring adjustments to support the design.
Which UK Regulations Affect Open-Plan Floor Plans Safety?
You must obtain building permits and comply with fire safety regulations before altering open-plan layouts. In the UK, building codes, party wall acts, and fire risk assessments govern design, egress, materials, and means of escape to make certain safety.
What Are the Best Flooring Options for Open Plans?
You should choose flooring that balances durability and acoustics, prioritizing eco friendly materials and proven acoustic solutions. Opt bamboo, cork, or FSC-certified timber with underlayment; guarantee seamless shifts and moisture resistance for open plans.
How to Balance Heating Costs With Open-Plan Layouts?
You can dramatically slash costs by prioritizing energy efficiency and zoning strategies; balance heat with smart zones, ceiling fans, and radiator placement to avoid wastage, ensuring open plans stay comfortable while you optimize energy use and comfort.
Can Small UK Homes Effectively Use Micro Open-Plan Zones?
Micro zones can work in small UK homes, enabling targeted space division without sacrificing flow. You’ll implement partial partitions, riser lighting, and modular furniture to define areas while preserving sightlines and efficient heating.
Conclusion
You step into a space that breathes: zones glow with purpose, yet walls stay optional. Sound folds into cushions, heat hugs feet, and sightlines skim without shouting. You’ll balance sociable openness with quiet corners, swap clutter for clean lines, and let furniture anchor flows. When layouts flex, tasks blend—dining, working, lounging—without friction. In your UK home, open-plan evolves from trend to technique, delivering light, connection, and efficiency in one confident, practical design.
About the Author