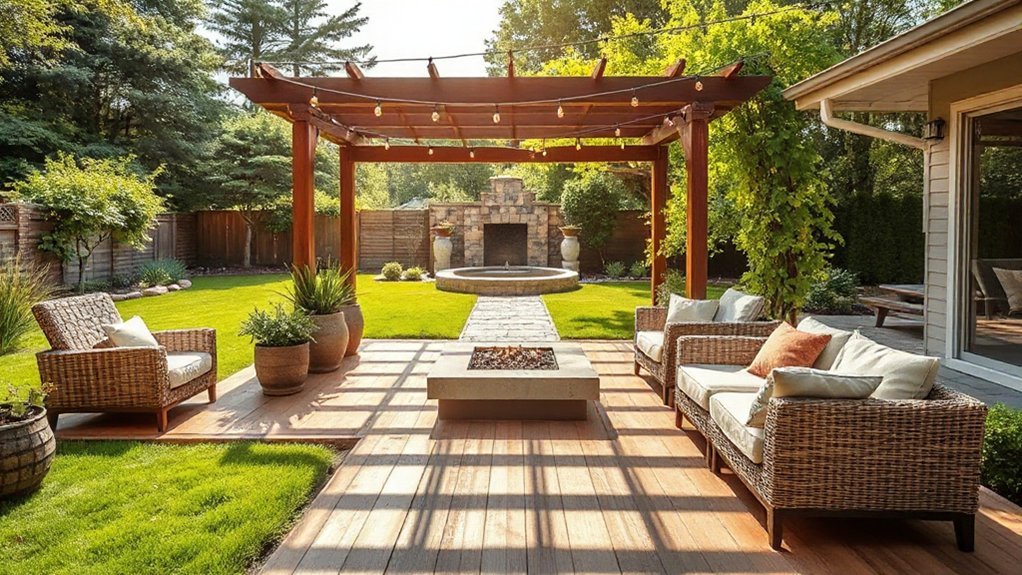
Outdoor living upgrades that increase property appeal boost curb value while expanding usable space. Choose durable, low-maintenance materials, with weatherproof decking and joint details that resist moisture and UV damage. Design for year-round comfort using shade, windbreaks, and modular furnishings, then create seamless indoor-outdoor flow with matched textures and bi-fold doors. Add layered lighting, safe fire features, and an outdoor kitchen zone. Integrate smart automation for climate and irrigation. If you keep exploring, you’ll discover even more effective strategies.
Why Outdoor Upgrades Boost Home Value
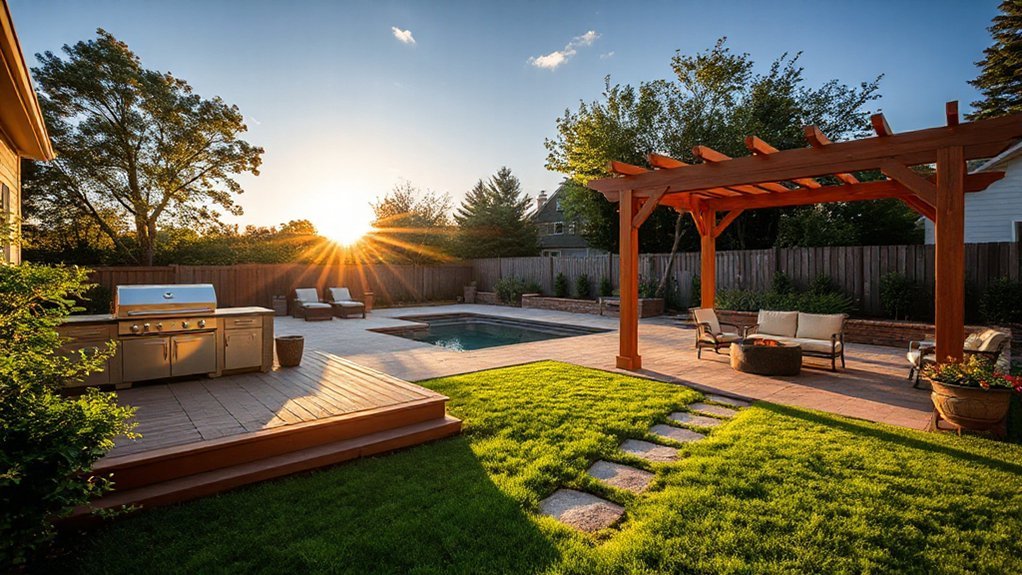
Outdoor upgrades are a smart investment because they directly affect a home’s desirability, durability, and resale value. When you plan improvements, you elevate curb appeal, create functional living spaces, and extend usable square footage.
Thoughtful enhancements signal quality to buyers, reducing time on market and supporting higher price thresholds. You gain leverage through coherent design continuity, ensuring outdoor spaces feel like an integrated part of the home.
Prioritize elements with measurable impact, such as well-defined garden pathways that guide circulation, improve safety, and visually connect zones. Also address storage needs with discreet outdoor storage solutions that mitigate clutter without compromising aesthetics.
These targeted upgrades demonstrate long-term value, practicality, and a commitment to maintenance, reinforcing buyer confidence and enhancing overall marketability.
Durable, Low-Maintenance Materials for Outdoors
Durable, low-maintenance materials form the backbone of reliable outdoor spaces, delivering long-term performance with minimal upkeep. You select grains, joints, and finishes that resist moisture, UV exposure, and temperature swings, reducing invasion by mold and warping.
Weather resistant furniture supports daily use without frequent treatment, and its fasteners resist corrosion while integrally channeling drainage. For structural decks, opt for maintenance free decking that won’t require periodic staining or sealing, preserving aesthetics and load ratings with minimal intervention.
When comparing options, prioritize proven warranties, recyclability, and compatibility with outdoor conditions. Installations should emphasize uniform drainage, slip resistance, and dimensional stability under cycles of freezing and thawing.
This disciplined material approach yields durable, high-utility spaces that sustain appeal with modest care.
Designing for Year-Round Outdoor Comfort
To design for year-round comfort, you’ll align outdoor spaces with seasonal usage patterns, balancing warmth, shade, airflow, and shelter. You optimize enclosure strategies (gazebos, pergolas, windbreaks) to extend usability without compromising ventilation, using materials with durable finish and reflective properties to modulate solar gain.
Layered furnishings, heated elements, and modular seating adapt to changing group sizes, while adjustable shading preserves comfort in sun and rain.
In garden design terms, consider microclimates—south-facing slabs for winter warmth, shaded retreats for summer cooling, and wind corridors for ventilation. Integrate outdoor art as focal points that don’t impede circulation or maintenance.
Guarantee drainage, lighting, and accessibility meet codes, maximizing safety and persistence of year-round usability without disrupting site aesthetics.
Creating Seamless Indoor-Outdoor Flow
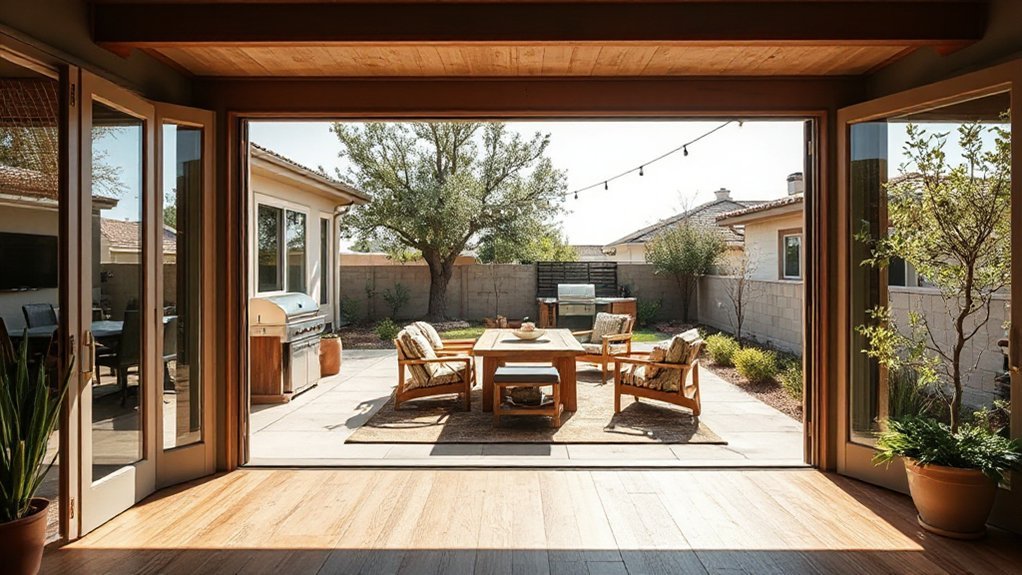
Creating Seamless Indoor-Outdoor Flow centers on a cohesive progression from patio to interior, prioritizing a unified access path, sightlines, and materials. You’ll want to align the patio shift with interior thresholds and use coordinated finishes to support uninterrupted indoor-outdoor living.
Seamless Patio Transition
A seamless patio progression begins by aligning indoor and outdoor spaces through synchronized thresholds, materials, and sightlines so the progression reads as a single, cohesive room extension.
You’ll create continuity with shared flooring or compatible composites, reinforced by recessed lighting and glide-smooth transitions. Use bi-fold or multi-panel doors that vanish when opened, expanding the usable area without abrupt breaks.
Select materials that resist weather yet match interior textures to minimize visual jarring. Consider scale, proportion, and sightlines from primary seating to garden focal points.
Integrate garden lighting to emphasize architecture and landscape accents after dark, not just function. Plan plant selection to complement color palettes and maintenance needs, ensuring cohesive year-round mood.
Maintain clear zones for circulation and task areas, avoiding clutter and trip hazards.
Indoor-Outdoor Living Access
Consider glazing that preserves thermal comfort without sacrificing view, and guarantee weatherstripping supports seasonal use. Indoor ambiance matters: maintain consistent color temperature and reflectivity across interior and exterior surfaces to reduce perceptual jumps.
Furniture arrangement should encourage movement toward outdoor zones without obstructing sightlines, with seating oriented to frame exterior scenery. Allocate zones that reciprocally reinforce function—dining, lounging, and activity—so activation feels intentional rather than incidental, preserving a cohesive, controllable atmosphere throughout both environments.
Unified Outdoor Spaces
How can you weave indoor and outdoor spaces into one coherent continuum that preserves function, sightlines, and comfort? You design unified zones that extend with intentional progressions, not abrupt shifts. Use architectural cues—consistent materials, color palettes, and ceiling heights—to maintain visual continuity from interior rooms to exterior living areas.
Align furniture scales and placement to preserve sightlines while enabling flexible use from dining to lounge. Integrate operable glazing, shaded transitions, and perimeter landscaping to blur boundaries without sacrificing climate control or privacy.
Consider garden aesthetics in plant selection to create cohesion across spaces, and ensure outdoor privacy through strategic screens, fencing, or vegetation when needed. This cohesion enhances usability, preserves function, and elevates overall property appeal.
Fire Features That Extend Outdoor Use
Fire features extend outdoor use by providing reliable warmth, ambient light, and a focal point that invites lingering evenings. You’ll evaluate options like fire pits and outdoor fireplaces for safety, efficiency, and aesthetics, aligning them with site conditions and local code.
Aesthetics matter, but performance governs usability: fuel type, heat output, and wind tolerance determine how often you’ll actually employ the feature. For fire pits, consider burner style, enclosure materials, and ember management to minimize maintenance while maximizing visual appeal.
Outdoor fireplaces should balance size, venting, and clearances to meet code without compromising viewing lines. Placement matters: position near seating, with unobstructed access to fuel controls and adequate safety margins.
Integrate weatherproof, durable materials that resist staining and corrosion for long-term property appeal.
Comfortable Seating and Shaded Spaces That Invite Use
After establishing durable fire features, the next step is to cultivate seating and shade that invite ongoing use. Curb clutter and define zones with purpose-built garden furniture that encourages lingering conversations and relaxed gatherings.
Select ergonomic options with weather-resistant materials, appropriate cushion density, and easy maintenance to sustain comfort across seasons. Pair seating with shade structures that provide consistent relief from sun, wind, and glare, while preserving sightlines and accessibility.
Consider modular arrangements that adapt to group size and activity, from intimate corners to larger patios. Integrate subtle color accents and durable fabrics suitable for outdoor exposure.
Plan drainage and leveling to prevent pooling, and guarantee furniture placement respects safety clearances around fire features. The result is usable, durable spaces that invite repeated outdoor use.
Outdoor Lighting for Safety and Ambience
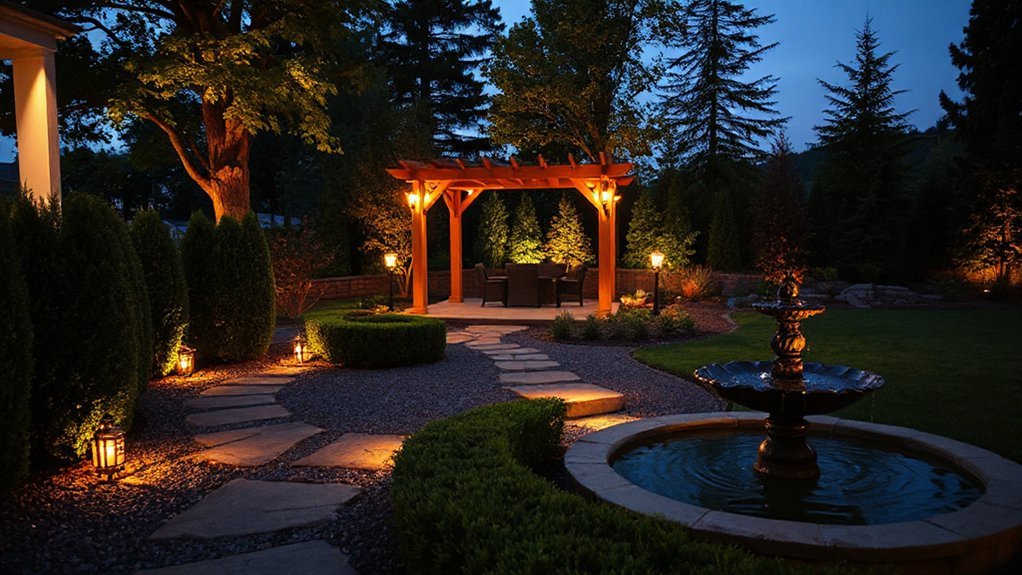
Outdoor lighting serves as both a safety backbone and an ambience enhancer, guiding movement at night while shaping the mood of the space. You’ll optimize visibility with layered lighting plans that combine pathways, entryways, and focal points, reducing tripping hazards and deterring intruders.
Use a mix of low-profile fixtures, shielded to minimize glare, and color temperatures around 2700–3000K for warm, inviting tones. Prioritize energy efficiency through LED sources and automatic controls, including dusk-to-dawn sensors and timers, to balance security with convenience.
Implement garden lighting to illuminate specimen plants and architectural details without overwhelming the scene. Emphasize landscape illumination that highlights contours, textures, and hardscape edges, ensuring a cohesive aesthetic from indoors.
This approach enhances safety, functionality, and curb appeal, without sacrificing refinement.
Sustainable Landscaping for Curb Appeal
You’ll select native plants to reduce maintenance and support local ecosystems, aligning aesthetics with resilience. Design considerations prioritize water efficiency, soil health, and minimal chemical input, yielding a low-impact, high-reward palette.
Implement layered textures—smaller groundcovers, mid-height perennials, and structural trees—to create year-long interest without overhauling the silhouette.
Choose eco-friendly pavements that absorb runoff and resist heat, enhancing durability and accessibility.
Irrigation should be smart, zoning zones by plant water needs and using weather data; automate pulses to minimize waste.
Regular pruning and clean edges maintain a polished curb presence while preserving soil integrity and biodiversity.
Outdoor Cooking and Dining Zones That Sell Homes
A well-planned outdoor cooking and dining zone can dramatically boost a home’s appeal by combining functionality with visual cohesion. You’ll leverage durable materials, defined zoning, and clean lines to create a cohesive exterior living space. Focus on practicality, durability, and aesthetic balance, ensuring the area integrates with the home’s architecture.
Thoughtful storage, weather-resistant finishes, and proper drainage minimize maintenance while maximizing usability.
- Define zones with clearly separated prep, cooking, and dining areas, using consistent outdoor decor themes and materials.
- Prioritize essential cooking essentials in a compact layout—stove, grill, sink, and cold storage—with accessible counter space and shade.
- Choose weatherproof furnishings and lighting that extend usability into evenings, enhancing safety and ambiance.
Smart Outdoor Tech and Easy Automation
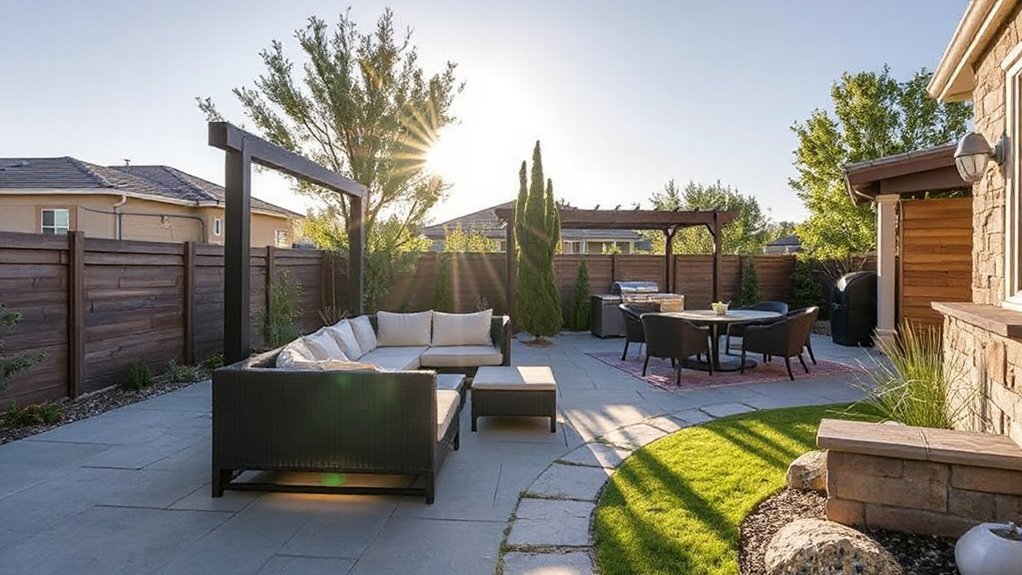
Smart sensors monitor occupancy, temperature, and soil conditions, triggering appropriate actions without you lifting a finger. Automated watering, synchronized with forecast data and soil moisture, prevents overwatering while conserving resources.
Durable, wire-free devices install quickly and communicate via robust protocols, reducing maintenance and intrusion risk. Integration with existing outdoor infrastructure enables seamless upgrades, from smart plugs to shade automation.
Thoughtful zoning lets you tailor experiences for entertaining, relaxation, or chores. The result is reliable convenience, heightened security, and enhanced curb appeal through intelligent, unobtrusive automation.
Budget-Friendly Upgrades With Big Impact
From here, you can achieve meaningful outdoor upgrades without breaking the bank by prioritizing high-impact, low-cost improvements that complement your smart setup. Focused, cost-effective solutions deliver measurable visual impact while preserving usability and resilience.
- Retrofit lighting with warm LED layers: path accents, deck uplighting, and motion-triggered zones to extend usability after dark.
- Refresh hardscape with durable infill and DIY pavers: transform textures and color contrast for immediate visual impact without a full rebuild.
- Add modular privacy and shading: tension screens, lightweight lattices, and retractable awnings to refine space enclosure and comfort.
These steps emphasize efficiency, durability, and compatibility with existing tech, ensuring practical improvements that elevate property appeal.
How to Evaluate Your Outdoor Space Before You Build
Start with a site assessment to identify terrain, drainage, sun exposure, and access points. Then map how these factors influence layout and materials.
Consider climate and microclimates to anticipate heat, wind, shade, and moisture patterns that affect comfort and durability.
Finally, align future usage plans with flexible zones and zoning the space for evolving needs, so choices support long-term practicality.
Site Assessment Basics
Before you lay a shovel on the ground, assess your site’s fundamentals: climate, topography, sun and wind exposure, drainage, soils, vegetation, utilities, and property boundaries. A precise site assessment informs layout, materials, and permit considerations without costly rework later. Focus on objective data to minimize guesswork and maximize durability.
- Conduct soil testing to determine structure, pH, nutrient balance, and compaction, guiding foundation depth and planting choices.
- Perform vegetation analysis to document existing cover, removal implications, and remediation needs, informing preservation versus replacement strategies.
- Map utilities and boundaries with accurate stakes, ensuring drainage plans, setbacks, and access align with code requirements and future expansions.
Climate and Microclimates
Understanding your outdoor space begins with climate and microclimates: you’ll identify where sun, wind, temperature swings, and moisture patterns are most influential and tailor your layout accordingly.
In this phase, you evaluate how local conditions carve discrete environments within a single site. Map sun angles across seasons, note prevailing breezes, and monitor drainage and soil moisture to reveal microclimates that affect comfort and durability.
Implement microclimate management by positioning shade structures, windbreaks, and thermal mass to moderate extremes. Choose climate responsive plantings that complement each microenvironment, reducing irrigation needs and enhancing resilience.
Plan zoning that aligns with exposure, ensuring seating and entertainment areas stay comfortable year-round. This disciplined assessment informs robust, low-maintenance outdoor systems and improved property appeal.
Future Usage Planning
Your next step is to translate the climate and microclimate findings into concrete usage scenarios. Before you build, map how sunlight, wind, and shade shape seasonality and comfort, then align this with functional zones. This guarantees future changes won’t erode garden aesthetics or utility, while preserving outdoor privacy where you need it most. Precision planning reduces remodeling risk and boosts curb appeal.
- Define primary zones (dining, lounging, play) anchored by sun paths, wind corridors, and shelter—so you preserve comfort and privacy without intrusion.
- Schedule seasonal progressions, linking plantings and materials to maintain aesthetics, while safeguarding privacy through year-round screening and permeability.
- Validate integration points for utilities, drainage, and shade structures, ensuring durable performance and consistent visual quality.
Frequently Asked Questions
What Outdoor Upgrades Typically Yield the Highest ROI?
You’ll see the highest ROI from thoughtful landscaping design and strategic outdoor lighting, which boost curb appeal and usability. You maximize value by precise plant selection, durable materials, and efficient, layered lighting that enhances nighttime ambiance and safety.
How Do Climate and Orientation Affect Outdoor Materials?
Climate considerations and orientation impact how outdoor materials perform: you’ll factor sun exposure, wind, moisture, and seasonal shifts to select durable finishes, fade resistance, and drainage. This informs material pairing, placement, and maintenance for longevity and comfort.
Can Small Spaces Still Feel Like Outdoor Rooms?
Yes, you can make small spaces feel like outdoor rooms by crafting cozy corners with compact design, space saving layouts, and functional furniture. You’ll blend outdoor furniture into a polished, technical setup that feels expansive and inviting.
What Basic Permits or Codes Apply to Outdoor Changes?
You’ll need to check local codes, permits, and setbacks before outdoor changes. You’ll comply with outdoor lighting standards and fence regulations, ensuring electrical safety, distances from property lines, and adherence to homeowners’ association guidelines where applicable.
Which Maintenance Tasks Most Protect Resale Value?
Regularly maintain systems that protect resale value: you should schedule garden lighting checks and pest control, seal wear, replace damaged decking, and refresh mulch to prevent decay, ensuring curb appeal remains high and structural concerns stay minimized.
Conclusion
You’ve seen how careful outdoor upgrades boost value, durability, and daily enjoyment. By prioritizing low-maintenance materials, seamless indoor-outdoor flow, and practical zones for cooking, entertaining, and comfort, you create spaces that endure and impress. Think of your yard as a living circuit—connections, feedback, and flow driving return and satisfaction. When you plan with smart tech and budget in mind, your outdoor space becomes a measurable asset, not just a pretty backdrop.
About the Author