Did you know nearly 9 out of 10 fixer-uppers hide at least one major issue beneath the surface? Foundations, electrical panels, water intrusion, and roof wear can derail budgets fast. You’ll want a clear eye for signs before you commit, from cracking doors to sagging attics and questionable permits. Stay sharp: these red flags aren’t just cosmetic—spotting them now could keep your project affordable and on track, but you’ll need specifics to decide what’s worth tackling.
Key Takeaways
- Structural cracks, uneven floors, sticking doors, and framing gaps signal foundation or major structural issues.
- Signs of water intrusion, moisture, stains, efflorescence, or mold, especially after rain, indicate hidden damage.
- Outdated or unsafe electrical panels, buzzing panels, overheating, and improper grounding threaten safety and code compliance.
- Roof, gutter, and insulation problems like curling shingles, leaks, missing granules, and damp insulation suggest costly fixes.
- Market and neighborhood risks: rising taxes/utility costs, weak demand, and unstable development plans undermine long-term value.
Are Foundation Issues Hidden? Under the Surface?
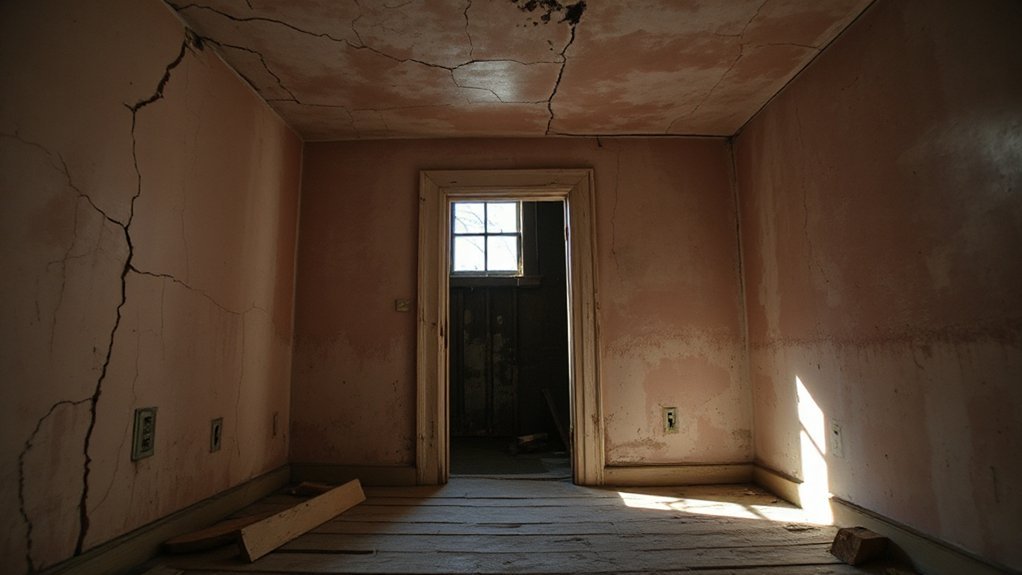
Foundation issues often hide in plain sight, but they rarely stay hidden for long. You’ll assess deeper than cosmetic fixes, focusing on Surface versus depth to distinguish transient cracks from structural concerns.
Look for uneven floors, doors that stick, and gaps around frames when you walk rooms—these are visible indicators you should document with dates and locations. Check window sills, baseboards, and chimneys for recurring issues that travel beyond one wall.
Observe exterior slopes, cracks in the foundation, and misaligned garages or additions, noting whether problems persist after rain. Ask about past repairs, structural reports, and any sump pump or drainage changes.
You’re tracking patterns, not isolated incidents, so you can estimate repair scope before you commit.
Do Electrical Panels Meet Modern Codes?
Electrical panels sit at the heart of a home’s electrical system, so you’ll want to verify they meet current codes and safety standards before you buy. If the panel looks dated, note the breaker types, labeling, and capacity; an older service may require a full upgrade to handle modern loads.
Check for signs of overheating, scorch marks, or buzzing when circuits trip. Confirm the panel box is properly grounded and that there’s adequate space for future breakers, avoiding overcrowding.
Verify the service amperage matches the house’s needs and that the main disconnect is accessible. Ask for permit history or past upgrades, which support electrical safety and code compliance.
Budget for a licensed electrical inspection to validate condition and potential upgrades.
Is Water Intrusion Causing Hidden Damage?
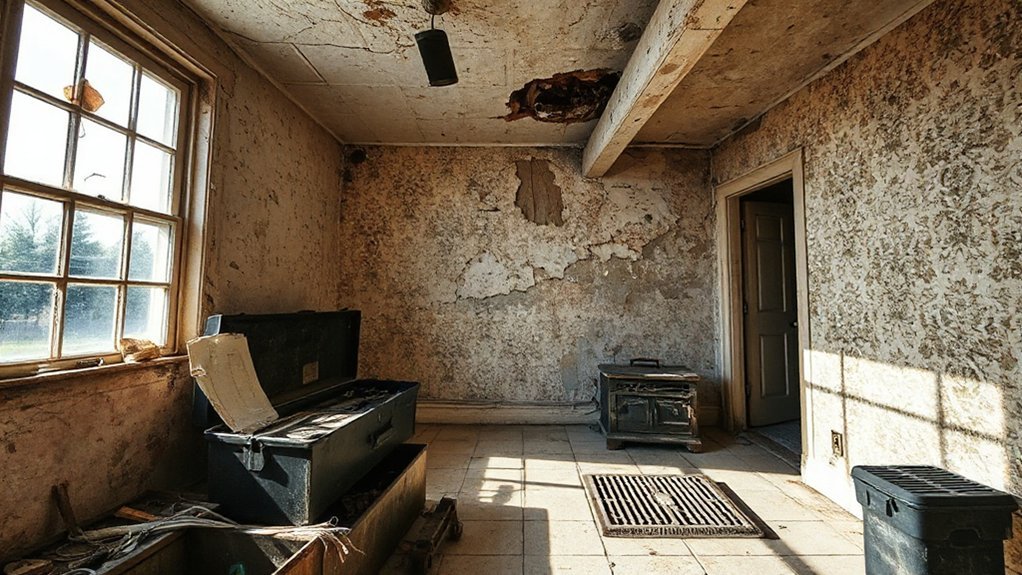
Water intrusion often hides behind walls and under insulation, so don’t assume a dry exterior means a dry interior. You’ll want to verify any discoloration, staining, or damp smells, as these signal ongoing water exposure.
Inspect after rain and during dry spells to distinguish leaks from condensation. Look for grout gaps, peeling paint, warped trim, and softening wood, which can indicate hidden damage behind finishes.
Check attic entries, roof penetrations, and basement joints for staining or efflorescence, and test moisture with a meter in multiple zones.
Water damage often accompanies hidden mold, so treat any suspect area as potentially hazardous until confirmed.
Document findings with photos, note the location, and consult a specialist to assess extent before budgeting repairs.
Are Structural Cracks a Sign of Bigger Problems?
You’ll want to assess the crack’s severity and pattern: hairline vs. widening, and whether it trails through multiple walls.
Look for signs of hidden foundation risks, like doors sticking, floor sloping, or new cracks appearing after weather changes. These indicators help you gauge whether the issue is cosmetic or points to a bigger structural problem.
Structural Crack Severity
Cracks in a home’s structure aren’t something to shrug off; they can signal motion or stress that may worsen if left unchecked. Structural crack severity matters more than size alone; pattern, location, and progression reveal the underlying issue.
Hairline, perpendicular cracks in drywall are often cosmetic, but stair-step cracks at corners suggest masonry movement or settling that warrants investigation. Horizontal fractures across a wall signal potential framing or shear problems and should be treated as urgent.
Observe crack length relative to wall height and whether recent cracking appears or widens after seasonal shifts. Document recurring gaps around doors or windows, as these indicate framing stress.
Cosmetic cracks and surface discoloration can accompany deeper damage, but they aren’t definitive proof; assess with a professional to confirm the risk level.
Hidden Foundation Risks
Structural cracks can accompany hidden issues like poor soil support or shifting grade, so assess soil stability and drainage around the foundation. Basement humidity is a key indicator: damp walls, musty odors, or persistent condensation suggest water intrusion that weakens framing over time.
Check gutters, downspouts, and exterior grading to guarantee water flows away from the foundation. Inquire about past foundation repairs and any irrigation changes nearby.
Document inconsistent elevations with a level and note patterns over multiple seasons for a clearer risk picture.
Are Roofs and Gutters Well Maintained?
Roofs and gutters are your first line of defense against leaks and water damage, so start by inspecting their condition. Look for curling shingles, cracked flashing, loose fasteners, and missing granules on the roof surface.
Check for signs of sagging or daylight through the attic—both point to structural issues or compromised roof decking.
Inspect gutters for rust, holes, and sagging brackets; verify downspouts direct water several feet away from the foundation.
Confirm that debris isn’t trapping moisture, creating icicles or ice dams in colder months.
Evaluate roof maintenance history: recent repairs, age of the roof, and warranty coverage. Document repairs with dates and contractor names.
Prioritize immediate fixes for active leaks, and budget for a professional inspection if you notice suspect conditions.
Gutter condition and roof maintenance are interconnected priorities.
Is Insulation Keeping Moisture Out?
Insulation isn’t just about warmth—it’s a moisture gatekeeper. You should check whether moisture can penetrate walls through obvious or hidden paths. Look for signs of damp spots, staining, or musty odors that hint at trapped humidity behind insulation.
Verify that moisture barriers are continuous and properly installed around crawl spaces, basements, and exterior walls; gaps or mis-seals invite capillary action and mold risk.
Inspect for insulation gaps around electrical outlets, window frames, and door jambs, which create cold spots that condense moisture.
If you find swollen or compressed insulation, or materials that show mildew, treat it as a warning flag.
Confirm ventilation remains paired with proper barriers, because poorly sequenced layers undermine moisture control just as surely as a single missing strip.
Are Systems Ready for Renovation (HVAC, Plumbing, Permits)?
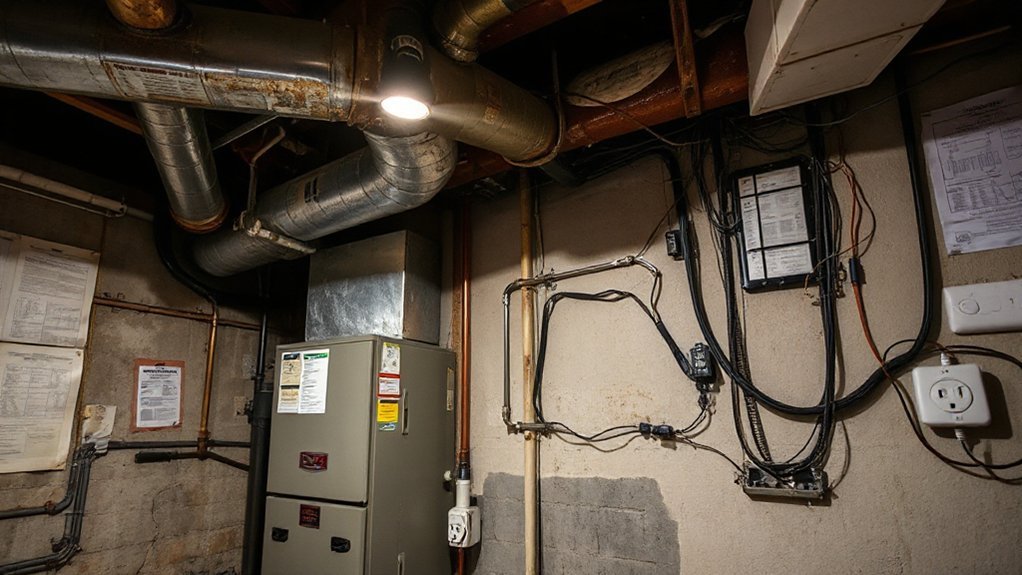
Before you pull the trigger on renovations, assess whether the HVAC, plumbing, and permits are ready to support the work. You’ll verify system age, service history, and duct integrity, noting any unusual noises, leaks, or inconsistent temperatures.
Check that the existing plumbing can handle added demands, and confirm the last code-compliant permits; missing or expired permits can stall projects and complicate resale.
Evaluate energy efficiency opportunities, such as equipment with high SEER ratings, modern heat exchangers, and well-sealed ducts, to minimize long-term costs.
Guarantee electrical panels meet load requirements, and that gas lines or venting are safe.
Aesthetic appeal should align with feasible updates, but never sacrifice essential reliability.
Document findings, prioritize fixes, and plan contingencies to prevent mid-project surprises.
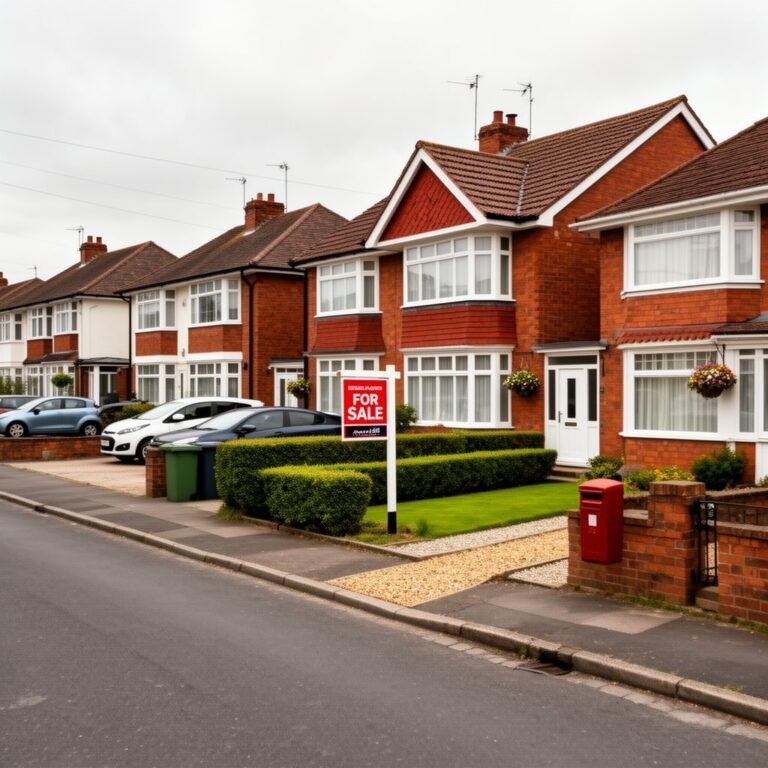
Does the Neighborhood Support Long-Term Value?
You should assess whether the neighborhood shows signs of longevity, not just current curb appeal. Look for steady enrollment, new construction, and persistent turnover rates that indicate durable demand.
If long-term market support is uncertain, draft your buy plan with tighter contingencies and a lower price cushion.
Neighborhood Longevity Signals
A neighborhood that supports long-term value shows up in tangible, trackable ways: consistent price appreciation, strong resale demand, and steady turnover without steep dips. You gauge longevity by watching retail and school quality trends, not guesswork.
Look for community stability in occupancy, homeowner upkeep, and landlord behavior, which signal durable demand. Track development plans, zoning changes, and infrastructure investments, since these influence future desirability.
Note how property taxes and utility costs evolve, as rising costs can deter long-term ownership. Observe rental vacancy rates and time-on-market for listings; short spans indicate resilience.
Favor areas with diversified employment, reputable local governance, and proactive neighborhood associations. Verify that improvements align with broader growth without triggering abrupt shifts that could erode value.
Long-Term Market Support
Is the neighborhood built to sustain value over time, or are shocks likely to erode it? You’ll assess long-term market support by checking indicators that underlie investment longevity. Look for a track record of steady price appreciation and modest, predictable volatility, not hype.
Examine turnover rates, rental demand, and occupancy trends to gauge market stability beyond today’s headlines. Evaluate local economic diversification—healthcare, education, logistics—or a single-driver economy that could snap during a downturn.
Consider new projects, zoning changes, and infrastructure plans that promise future value rather than speculative booms. Review school quality, crime data, and access to transit, as these factors anchor consistent demand.
In short, confirm durable demand drivers to guarantee your fixer-up-it holds value across cycles.
Frequently Asked Questions
What’s the Estimated Cost to Fix Major Repairs?
A rough estimate for major repairs varies, but you should plan for 10%–15% of the home’s purchase price as a starting point, more if structural issues exist.
Use Cost estimation to scope each system, then total the numbers.
Create a repair budgeting plan with line items for foundation, roof, electrical, plumbing, and HVAC.
Add 10–20% contingency.
Revisit estimates after bids, and adjust before you close.
How Long Will Renovations Realistically Take?
If you’re aiming for a reasonable timetable, expect 3–6 months for typical fixer-upper renovations, more if major systems are involved. You’ll want to map these timeline expectations into your renovation planning, then add buffers for weather, permits, and contractor scheduling.
Start now by locking milestones, daily tasks, and inspection windows. Stay disciplined with trades, track progress, and adjust as needed. You’ll finish closer to realistic dates when you stay organized and communicate clearly throughout.
Are Environmental Hazards Present on the Site?
Yes, environmental hazards can be present on the site. You’ll want to assess thoroughly for asbestos concerns and lead paint risks before buying.
Have a licensed inspector test materials, especially if the home is built before 1978. Check remediation costs, permits, and disposal plans, and budget for ongoing monitoring during renovations.
Document findings, request disclosures from the seller, and factor these risks into your offer and timeline to avoid surprises.
Prioritize safety and compliance throughout.
What Permits and Approvals Are Required Upfront?
Nearly 30% of renovations stall due to permit delays, so you should know upfront which approvals you need.
You’ll typically require a building permit and possibly a zoning variance or land-use approval before starting work.
Schedule a home inspection early to spot compliance gaps.
Verify zoning regulations, setbacks, and occupancy rules, and make certain you have approved plans.
Collect all permit numbers, inspection milestones, and variances to avoid hold-ups later.
What Financing Options Best Fit a Fixer-Upper?
You’ll want loan options that align with renovation needs, like FHA 203(k), Fannie Mae HomeStyle, or a rehab line of credit, plus traditional mortgages for future resale.
Assess credit considerations such as credit score, income stability, and debt-to-income ratio to secure favorable terms.
Consider a short-term construction loan paired with a long-term mortgage, or a draw-down rehab loan for phased projects.
Plan contingencies for overruns, timelines, and appraisal risk to protect your budget.
Conclusion
You’ll notice the pattern: the moment you skim the surface, clues emerge underneath. When foundation cracks align with sagging floors, you spot bigger problems you’d rather avoid. If the electrical panel screams “modernize me,” plan ahead and budget. Water stains often hide hidden rot, so investigate before you commit. And if the neighborhood raises red flags, your perfect fixer-upper could become a costly maintenance cycle. Trust your checklist, stay observant, and time your purchase with careful, decisive moves.
About the Author