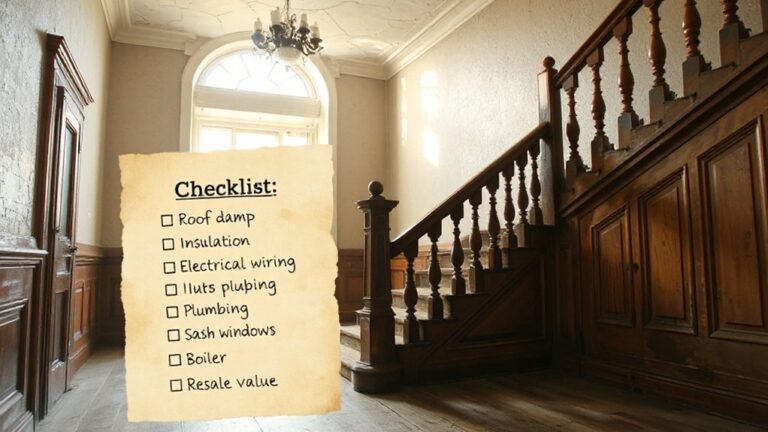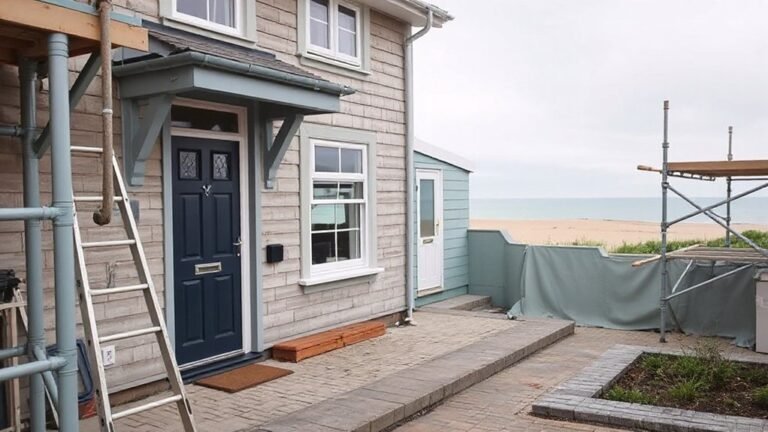
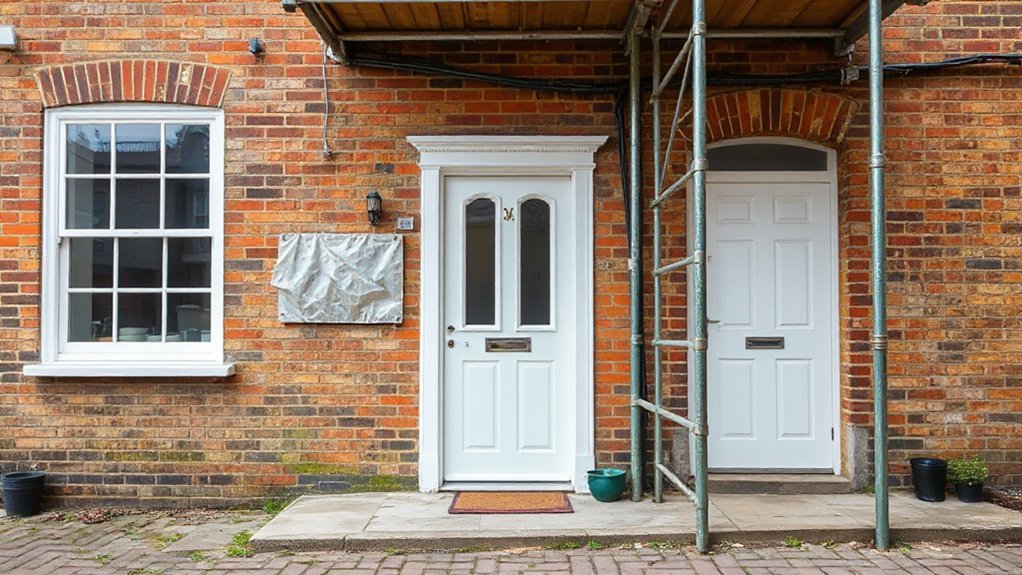
A UK townhouse renovation demands a disciplined, design-forward approach that balances upfront budgeting, planning permissions, and structural complexity to deliver durable, energy-efficient upgrades with clear payback. You’ll plan an upfront cost model across interior, exterior, and services, with 10–20% contingencies and real-time tracking flags. Expect planning fees, party-wall and heritage checks, and potential delaying conditions. Structural work, foundations, and timber protection drive costs, while phased work controls cash flow; more details await as you continue.
Budgeting a UK Townhouse Renovation Upfront

Starting your townhouse renovation with a clear upfront budget sets the project rhythm and prevents scope creep. You establish baselines for materials, labor, and contingencies, then align decisions with measurable targets.
Build a detailed cost model that splits interior work, exterior updates, and services, weighting contingencies at 10–20% of each line item to absorb price swings.
Prioritize essentials first, then phase discretionary items like interior décor and landscaping planning, scheduling purchases to optimize cash flow.
Track unit costs rigorously and compare supplier quotes with technical specs to avoid feature creep.
Use a responsive budget dashboard that flags variances early, enabling prompt corrective actions.
Maintain design integrity by tying budget decisions to performance criteria, such as thermal efficiency, acoustics, and finish quality, ensuring practical, durable outcomes.
How Planning Permissions Affect Your Budget
Planning permissions directly shape your budget by constraining what you can and can’t do, which in turn determines scope, timing, and risk. You’ll map project ideas to permitted uses, avoiding costly redesigns later.
Start by evaluating whether your townhouse requires a full planning application, permitted development, or prior approval, as each path carries different fees, notice periods, and potential conditions.
Legal considerations include party-wall responsibilities, conservation-area restrictions, and listed-building implications, all of which can trigger specialist reports and consultation costs.
Budget for professional input: planning consultants, heritage advisors, and planning enforcement responses.
Factor in potential mitigation measures for conditions or appeals, since delays increase soft costs like financing charges and interim accommodation.
Clear documentation and proactive communication reduce risk, helping you maintain design intent while aligning with regulatory requirements.
Where Structural Work Tends to Cost the Most
You’ll see the cost hotspots where structural work hinges on load paths, foundations, and framing material choices, with steel and concrete often driving the bill.
Practical design considerations, from existing conditions to accessibility of the worksite, shape both the scope and the price tag.
We’ll outline the main cost drivers—structural complexity, material resilience, and necessary temporary works—so you can plan early and budget accurately.
Structural Work Drivers
Structural work drives the biggest price swings in townhouse renovations because the load-bearing framework, damp-proofing, and alignment of floors, walls, and roofs determine both scope and risk. You’ll see costs spike where foundations, framing, and structural ties demand precision, often driven by older builds and confined access.
Foundation reinforcement may be needed to address settlement or moisture, while roof replacement becomes necessary when timber, joists, and rafters show deterioration or leak paths.
Expect design constraints from party walls, utilities, and historic finishes to shape sequencing, access, and temporary works. Balancing stiffness, thermal performance, and airtightness also affects price as you integrate new floors and ceilings with existing geometry.
- Foundation reinforcement needs and monitoring
- Roof replacement strategies and timing
- Structural ties and load redistribution
- Access, sequencing, and temporary works planning
Common Cost Drivers
When you reroute plumbing or electrical feeds through joists and walls, expect precision carpentry and additional tracing, testing, and permits. Structural alterations often trigger contingency budgets for unforeseen conditions in older UK townhouses, such as hidden timber rot or historic fabric constraints.
Exterior elements, including outdoor landscaping and access ramps, may add scaffolding, protection, and weatherproofing costs.
Interior decor becomes a constraint trigger, too, as you align finishes, ceilings, and acoustic treatments with existing constraints. Plan for phased scopes and value engineering to balance form, function, and cost effectiveness.
VAT and Renovation Costs You’Ll Encounter
Renovation costs in the UK are often shaped by value-added tax and how it applies to different trades and materials, so understanding VAT can save you unexpected charges. You’ll understand how VAT affects materials, labour, and installation timelines when planning a project.
VAT considerations influence budgeting, invoicing, and supplier choice, so you can avoid overpaying and misclassifications. In practice, identify which items are zero-rated, reduced-rate, or standard-rated, and confirm invoicing terms up front.
Additionally, you’ll encounter compliance steps that affect cash flow, timing, and paperwork for both trades and suppliers. Be proactive about permits and documentation, since renovation permits may interact with VAT status and certification requirements, affecting eligibility for VAT relief or exemptions.
- VAT classifications by material and trade
- Invoicing terms and timing
- Zero-rated versus standard-rated items
- Renovation permits and VAT implications
Energy Upgrades That Pay Back
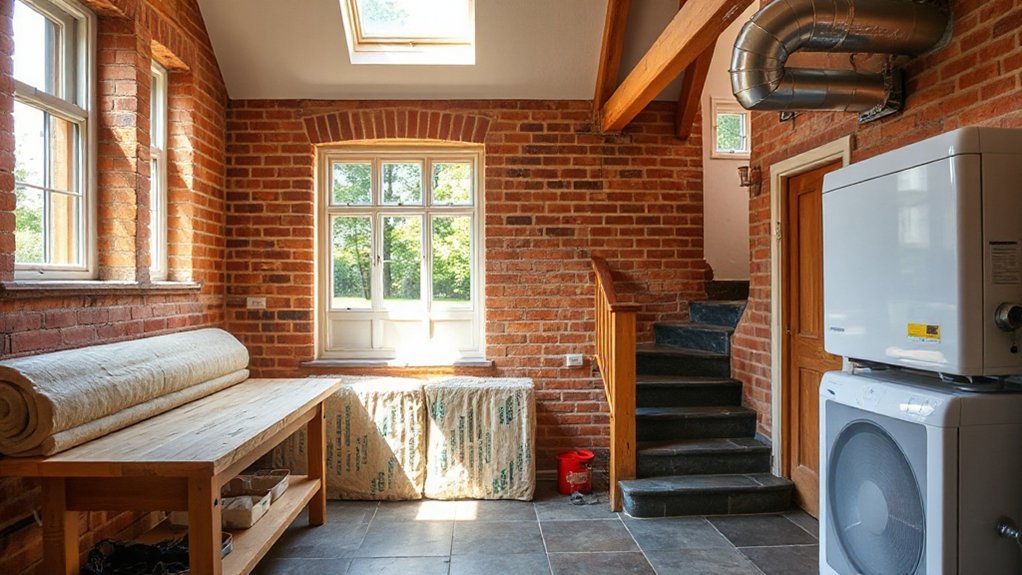
You’ll start with a clear view of payback timelines for common upgrades, so you can prioritize projects that deliver fast, tangible returns.
We’ll compare cost-effective insulation improvements against broader energy-retrofit options to balance upfront spend with ongoing savings.
In practice, you’ll choose targeted changes that fit your townhouse’s envelope and occupancy, measuring impact in cycle time and certainty of savings.
Payback Timeline For Upgrades
Upgrading a townhouse with energy-focused improvements often pays back sooner than you might expect, but the payoff depends on upfront cost, energy savings, and the duration you plan to stay. You’ll judge the payback by calculating incremental cost versus annual energy savings, accounting for maintenance and financing.
Consider how Historical preservation and material sourcing constraints shape choices, since some upgrades may require bespoke components or certified installers. Time horizons matter: amortization periods differ for mechanical vs. envelope changes, and longer occupancy improves overall ROI.
Design keeps you aligned with long-term performance goals, not just quick wins. Monitor performance post-install to verify predicted savings and recalibrate expectations.
- Upfront cost vs. savings trajectory
- Durability, maintenance, and operating costs
- Occupancy duration and resale impact
- Material sourcing and regulatory constraints
Cost-Effective Insulation Upgrades
Insulation upgrades offer a practical first step for cost-effective energy savings, especially in a UK townhouse where envelope performance drives heat loss. You’ll benefit from upgrading to high-performance cavity or external wall insulation, plus roof and loft treatments, selected for minimal disruption and rapid payback.
Choose materials with proven thermal resistance and low emissivity to maximize U-value reductions without bulky profiles. Targeted air sealing complements mass insulation, reducing drafts and improving system efficiency.
Consider vapor retarders and moisture control strategies to prevent condensation risks in confined spaces and crowded ceiling voids. Design-conscious detailing matters: seamless junctions around cornices, services, and floor-by-floor progressions.
Assess lifetime cost, retrofit compatibility, and maintenance needs to sustain thermal comfort and energy savings over time.
Plumbing, Electrical, and Systems: Costs and Scope
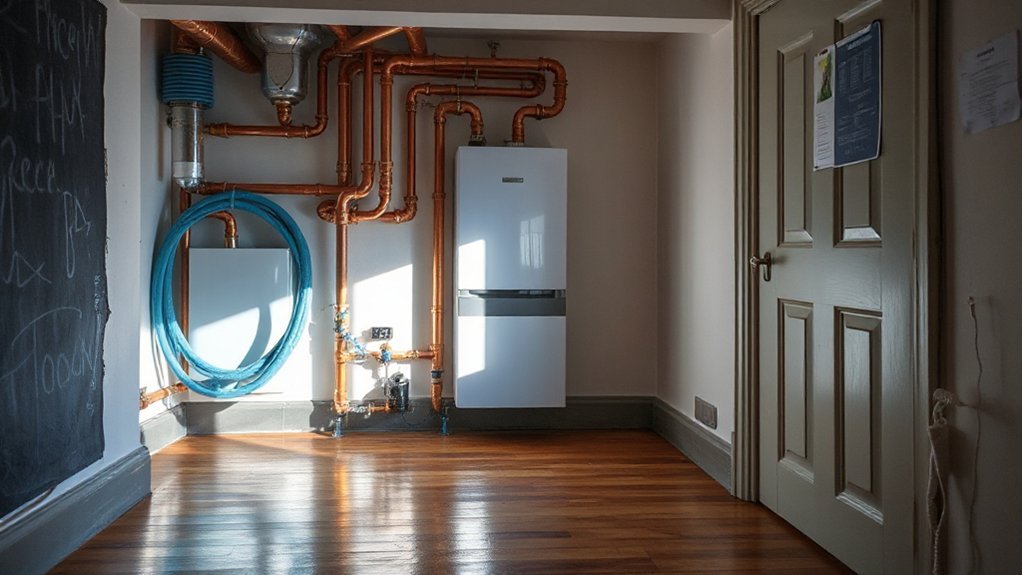
Renovating a UK townhouse requires a clear view of the plumbing, electrical, and systems scope, since these core services determine both buildability and long-term reliability. You’ll map layout, load, and compatibility, balancing retrofit feasibility with future maintenance.
Focus on essential upgrades: pipe material, drainage routes, and risers; electrical supply, distribution, and protection; controls for heating, water heating, and ventilation. Prioritise water conservation and smart home capabilities, situating sensors, automation, and remote monitoring where practical.
Budget for hidden work, including scaffold access, retrofit sleeves, and fire protection compliance. Align components to local codes, guarantee future serviceability, and unit-wide efficiency targets.
Plan phased commissioning to test interfaces between systems before finish trades.
- Map scope and phased milestones for plumbing, electrical, and systems
- Prioritise water conservation and smart home integration
- Budget for access, sleeves, and fire protection compliance
- Verify code conformance and future serviceability
Windows, Doors, Insulation: Value vs. Price
You weigh value against upfront price when selecting windows, doors, and insulation, balancing performance, appearance, and payback.
Insulation gains, measured in thermal efficiency and comfort, can reduce long-term energy costs even if initial costs are higher.
Consider expected maintenance costs over the product life cycle to avoid hidden expenses that erode total value.
Value vs Cost
Balancing value and cost for windows, doors, and insulation isn’t about picking the cheapest option; it’s about aligning performance, durability, and energy savings with upfront price. You’ll assess long-term returns, maintenance needs, and visual compatibility with a townhouse’s character, including Historical preservation considerations and the use of Sustainable materials where feasible.
Trade-offs exist between initial outlay and lifecycle value, so compare warranties, thermal performance, and installation quality as a package, not in isolation. Prioritize products that minimize heat loss, regulate moisture, and resist weathering, while meeting design standards.
This disciplined approach helps you avoid hidden costs from upgrades or replacements later. Your decision should be data-driven, integrating cost certainty with architectural integrity and practical comfort.
- Align performance metrics with lifecycle value
- Compare warranties, maintenance, and downsides
- Weigh historic facades against modern efficiency gains
- Favor sustainable materials without compromising durability
Insulation Efficiency Gains
Insulation efficiency hinges on the combined performance of windows, doors, and wall assemblies, where small gains in air tightness and thermal resistance translate into meaningful energy savings. You’ll evaluate materials for low air leakage, high R-values, and controlled thermal bridging, prioritizing components that work together to reduce heat flux.
Windows and doors should feature proper seals, enhanced glazing, and performance-listed frames to minimize cold spots without compromising daylight and usability. Insulation strategy must address moisture barriers to prevent interstitial condensation and maintain long-term effectiveness.
Consider continuous insulation and well-placed vapor retarders to deter moisture migration behind finishes. Durability and install detail matter as much as claimed U-values; field performance hinges on detailing, gaps, and junctions.
Balance upfront cost with measurable yearly energy reductions to justify choice.
Long-Term Maintenance Costs
- Durability and serviceability drive life-cycle costs
- Part availability and replacement timelines
- Weatherproofing and moisture management
- Aesthetics alignment with interior decor and landscape
Drylining and Plastering: Cost Ranges Explained
Drylining and plastering costs vary with wall type, room usage, and finish quality, so start with a precise scope: fixing studs, applying plasterboard, optional layered finishes, and any sound or fire-rated requirements.
You’ll assess wall irregularities, thermal considerations, and damp risk to determine board density, jointing systems, and skim coats.
Drylining costs hinge on stud size, metal vs timber, and whether you incorporate acoustic panels or insulation within the cavity.
Plastering pricing reflects plaster type (cementitious, lime, or gypsum), preparation, number of coats, and feathering to flush or float-and-set outcomes.
Expect higher per-square-metre rates for complex layouts or historic fabric needing careful detailing.
Budget for finishing touches, such as skim coats, corner beads, and joint reinforcement, to achieve durable smoothness and compatibility with subsequent finishes.
Flooring and Finishes: Budget Tiers From Practical to Premium
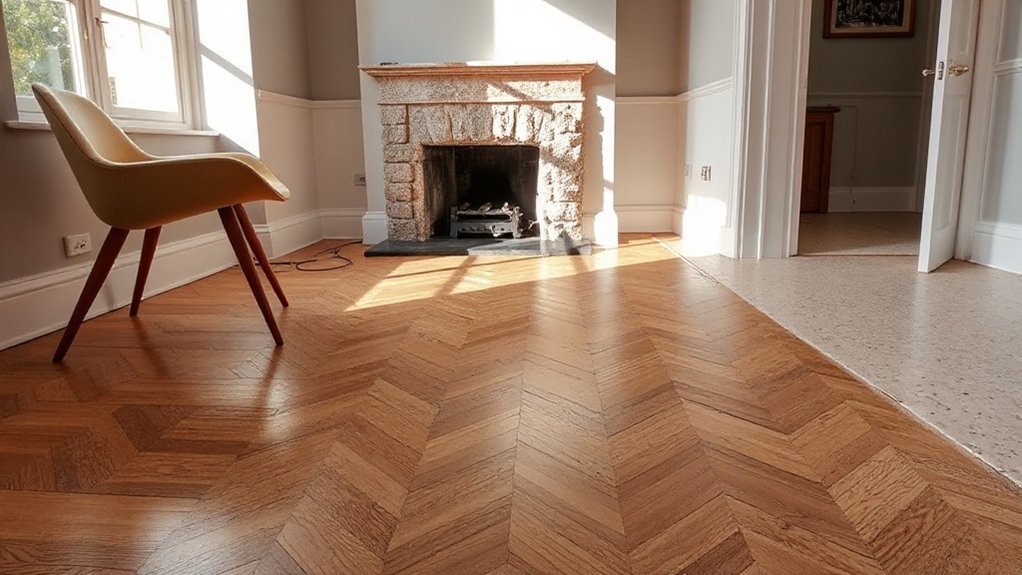
When choosing flooring and finishes, start by mapping your needs against durability, maintenance, and aesthetic goals. Then align budget tiers from practical to premium to guide material selection and installation detail. You’ll balance surface resilience with upkeep demands, selecting finishes that support long-term performance while delivering the desired tactile and visual effect.
Practical tiers emphasize cost efficiency and straightforward installation, with durable materials and simple decorative accents. Premium tiers elevate texture, color, and longevity through refined materials and finishes.
Consider moisture resistance, foot traffic, and room-specific requirements, then pair with decorative accents that reinforce the design language without compromising durability.
Track lifecycle costs, not just upfront price, to ensure material durability aligns with your townhouse’s enduring character and climate.
- Durability-focused material choices
- Maintenance expectations by room
- Decorative accents integration
- Lifecycle cost perspective
Joinery, Kitchens, and Bathrooms: Fixture Cost Drivers
Joinery, kitchens, and bathrooms drive fixture costs because they define daily usability and long-term value. You balance aesthetic intent with functional performance, weighing materials, build quality, and fixture selection.
Joinery craftsmanship hinges on timber selection, joinery type, and finish durability, influencing both upfront spend and long-term maintenance.
Kitchen fixtures—cabinet systems, countertops, sinks, and appliances—vary by material core, edge detail, and hardware reliability, driving price dispersion across styles from classic shaker to minimalistic slab.
Bathroom fixtures, including taps, showers, and sanitaryware, reflect pressure, water efficiency, and finish longevity, with substitutions affecting installation complexity.
Choose resilient surfaces and water-resistant trims to minimize rework.
Align fixture choices with design intent and budget bands, documenting performance expectations to prevent scope creep later.
Labour: How to Price and Manage Trades
How should you price and manage trades to keep renovation timelines tight and costs predictable? You’ll approach labour with rigorous pricing and disciplined management. Begin with precise scope definitions, then model costs by trade, factoring labour rates, overhead, and access constraints.
Use Trade negotiation to secure fair terms without sacrificing quality, and document milestones with clear acceptance criteria.
For contractor selection, evaluate track records, site logistics, and subtrade networks; shortlist based on evidence of on-time performance and problem-solving.
Tie payments to stage completion and quality checks to preserve cash flow and accountability.
Maintain a live schedule, flag deviations early, and adjust only with documented impact analysis.
Communicate responsibilities in writing and review weekly with your team to keep targets aligned.
- Trade negotiation
- contractor selection
- Clear milestone payments
- Written responsibilities
Contingency Funds: Why a Safety Buffer Helps

Contingency planning gives you a reliable budget buffer to absorb unexpected costs, reducing the risk of overruns on complex townhouse renovations.
It clarifies how much slack you need, how to track it, and when to release or reallocate funds as plans evolve.
Contingency Planning Benefits
A contingency fund acts as a measured safety buffer that protects your renovation timeline and budget from unforeseen costs, such as hidden structural issues, material price swings, or trades delays.
By framing contingency planning as part of your project governance, you enable proactive risk mitigation and informed decision-making. You’ll improve cost visibility, negotiate fewer change orders, and preserve design integrity when scope shifts occur.
This buffer aligns ambition with realism, ensuring the project maintains momentum without compromising quality or schedule. Properly sized, it also supports risk assessment across trades, permits, and logistics, helping you respond quickly to contingencies rather than reactively scrambling funds.
- Clarifies project risk exposure and prioritises mitigation actions
- Enables controlled trade-offs between scope, quality, and schedule
- Supports early detection of price volatility and material availability
- Improves governance through documented decision thresholds
Budget Buffer Essentials
Balancing ambition with practicality means you set aside a dedicated budget buffer to absorb surprises without stalling the project. A disciplined contingency fund protects timing, scope, and quality, enabling you to adapt without compromising essential design goals.
Establish the buffer as a fixed percentage of projected costs, informed by material volatility, labor availability, and regulatory approvals. Track changes in real time, adjusting allocations to preserve critical systems and finishes.
Transparency with stakeholders helps prevent rushed decisions and preserves value. Be mindful of budget misconceptions that treat contingencies as optional cushions rather than baseline guarantees.
Evaluate financing options early, aligning loan terms with draw schedules and potential project pauses. The right buffer reduces risk, preserves momentum, and sustains design integrity from concept to completion.
Unforeseen Cost Management
Unforeseen costs are inevitable in a townhouse renovation, and a dedicated contingency fund is your first line of defense against schedule-shifting surprises. You design with precision, yet you allocate a buffer that absorbs unforeseen expenses and minimizes scope erosion. Your fund should reflect project complexity, material volatility, and subcontractor reliability, not just a generic percentage.
Track exposure by phase, adjust for inflation, and define triggers for revisions rather than blanket increases. This disciplined approach protects timelines and maintains quality without compromising compliance or warranty.
- Establish a baseline contingency based on risk assessment, not past projects alone
- Reassess quarterly to capture price swings and design refinements
- Separate contingency from procurement to isolate unforeseen expenses
- Plan for permit delays and shipping disruptions to avoid cascading impact
Access and Site Logistics: Saving Money on Disruption
Access and site logistics can make or break a townhouse renovation, so plan routes and timing early to minimize disruption and cost. You map access points, deliveries, and hoarding zones to keep trades moving without blocking essential functions.
Prioritize a single, logical sequence for trades, reducing rework and material handling. Leverage off-peak deliveries and window-lost closures to limit street activity, especially in tight urban sites.
Use compact lifting equipment or manual handling where appropriate, and protect existing finishes with dust-free containment and flooring protection.
Schedule trades in modular blocks to synchronize decisions on garden landscaping and interior decor, avoiding late-stage changes.
Maintain daily site logs, review constraints, and re-sequence tasks to sustain momentum while preserving budget.
Historic Charm vs. Modern Systems: Cost Trade-Offs
Historic charm often carries a premium in both materials and labor, but modern systems can reduce long-term costs through efficiency and reliability.
You weigh Historic preservation against the practicality of upgraded infrastructure. Choose framing, timber, and plaster with attention to authenticity, then balance with modern amenities that minimize energy waste and maintenance.
Assess lifecycle costs: upfront premiums, installation complexity, and future repairability. When viable, integrate discreet HVAC, insulation, and controls that respect aesthetics while preserving performance.
Documented detailing and non-invasive upgrades tend to preserve value without sacrificing comfort. Favor systems designed for retrofit in period homes, prioritizing performance without visual compromise.
Align budget with risk tolerance, building codes, and expected occupancy needs.
- Material and labor premium for preservation
- Energy efficiency gains from modern amenities
- Retrofit feasibility and impact on aesthetics
- Lifecycle cost versus upfront investment
Phased Renovation Planning to Control Cash Flow
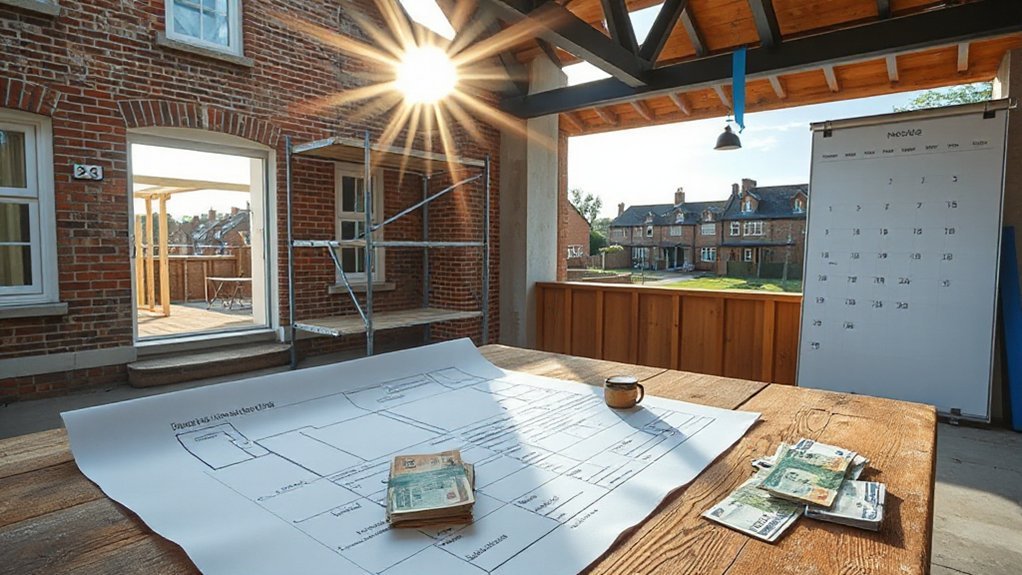
Phased renovation planning helps control cash flow by aligning work packages with funding cycles and trade availability, so you can avoid cost spikes and schedule clashes. You’ll segment the project by priority, risk, and interdependencies, then sequence design decisions and procurement windows accordingly.
Each phase should define unit costs, lead times, and site constraints, preserving flexibility for unexpected delays without derailing the whole timetable. Emphasize design trends early to inform subsequent packages, reducing rework and ensuring consistency in finishes.
Material sourcing becomes a controlling constraint: lock critical components, track delivery schedules, and buffer for procurement variability. Use milestone reviews to validate value-per-pound against performance, then tighten scopes where feasible.
This disciplined cadence sustains cash reserves, minimizes on-site downtime, and supports informed stakeholder reporting.
Practical Checklist to Turn Budgets Into a Plan
Turning the budget into an actionable plan hinges on translating cost data into a disciplined workflow. You’ll establish a master timeline, map costs to milestones, and assign ownership for each line item.
Use a rolling forecast to reallocate contingency as conditions change, not after the fact. Prioritize decisions that impact long-term value: Historical preservation considerations and coherent Interior decoration standards, with clear design intent documented upfront.
Create checklists that convert estimates into actionable tasks, supplier commitments, and delivery windows. Integrate risk registers and value-engineering gates to prevent scope creep.
Communicate weekly progress with stakeholders to maintain budget discipline and design integrity. Maintain versioned documents and a single source of truth to guarantee alignment across trades and budgets.
- Establish a master timeline with milestones
- Link cost items to deliverables and owners
- Maintain a rolling forecast and contingency gates
- Document design intent and preservation requirements
Frequently Asked Questions
How Long Does a Townhouse Renovation Typically Take Start to Finish?
Typically, a townhouse renovation takes 3–6 months, depending on scope. You’ll manage permits, scheduling, and trades, coordinating Interior design milestones and Material selection to minimize delays while maintaining quality and design integrity throughout the project.
What Hidden Costs Often Surprise UK Townhouse Renovations?
Hidden costs often surprise you: unfunded structural contingencies, utility rewiring, and damp remediation. Plan for Historical preservation reviews and Neighborhood restrictions paperwork, unexpected planning fees, and specialist contractors. Budget rigorously, track changes, and maintain design-conscious, practical-focused documentation.
Which Trades Cause the Biggest Budget Overruns?
Like a ship’s crew, you drift into overruns when trades collide; carpenters, electricians, plumbers, and HVAC crews bear the heaviest weights. You’ll see Design trends and Material selection drive the biggest budget overruns.
How Should Contingency Budgets Be Allocated by Stage?
You should allocate contingency budgets by stage, prioritizing high-risk early work and critical path items. Practice contingency planning with clear triggers, regular reviews, and proportional buffers, aligning with design milestones and budget allocation benchmarks to control overruns.
What Are Common ROI Trends in Townhouse Upgrades?
You’ll see ROI clustering: luxury fixtures and smart technology often push value, with about a 5–10% uplift in sale price in many urban townhouses. You prioritize luxury fixtures, smart technology, and durable design for practical gains.
Conclusion
As you plan, you’ll see costs aren’t just line items—they’re design decisions. Remember: upfront planning, phased work, and smart VAT/EPC choices keep the budget under control. If you fear overspending, imagine a staged reveal: foundations solid, systems modern, detailing authentic. By balancing historic charm with efficient upgrades, you’ll maximize value without derailing your timetable. Stay disciplined, track every change, and let the plan evolve with real-world feedback. Your townhouse deserves a renovation that’s rigorous, resilient, and beautifully economical.
About the Author